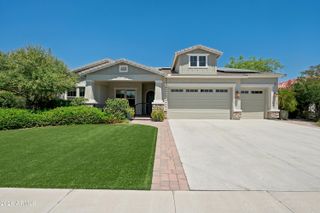
2349 N BEVERLY Place, Buckeye, AZ 85396
- 5 beds |
- 4 baths |
- 4,329 sqft
 Single-Family Home
  Built in 2016
  0.25acre lot
 3 car garage
  $208/sqft
  Listed 15 days ago
Property Description
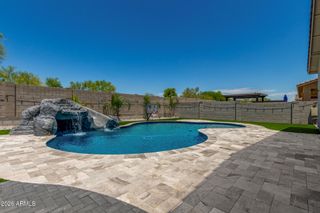
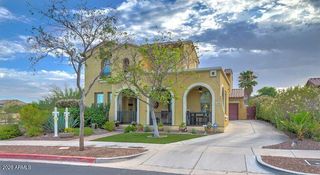
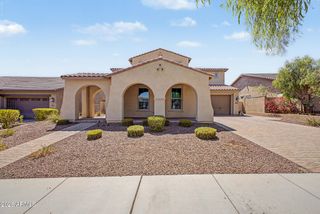
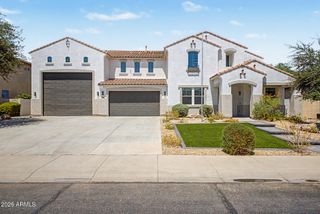
Become the proud owner of this gorgeous 5-bedroom property in Verrado! You're welcomed by a 3-car garage, a tasteful paver driveway, beautiful brick accents, and pristine artificial turf. Fall in love with the captivating living room with high ceilings, a soothing palette, classic plantation shutters, and wood flooring for a rustic appeal. You'll also find a cozy den with built-in cabinets, ideal for an office or study. Spend intimate moments with loved ones in the spacious great room, perfect for relaxing evenings. The spotless chef's kitchen boasts solid surface counters, crisp white shaker cabinets with crown moulding, a striking tile backsplash, chic pendant lighting, sleek stainless steel appliances, a walk-in pantry, and an island with a breakfast bar for casual dining. Upstairs, you'll find a sizeable loft, which provides versatile living spaces to fit your lifestyle. The primary bedroom showcases soft carpeting, a lavish ensuite with double vanities, and a generous walk-in closet. Imagine peaceful afternoons in the lovely backyard, which offers a covered patio, travertine pavers, a charming gazebo, a built-in BBQ, a fire pit for starlit evenings, and a refreshing spa and pool. Don't miss out on this incredible gem!
- Listing Status:
- Active
- Date Added:
- July 30, 2026
- Data Last Updated:
- August 15, 2026 at 2:08PM
- Listing Office:
- My Home Group Real Estate : 480-685-2760
- Listing Agent:
- Ryan Jones : 602-639-3393
- MLS ID:
- 7060256

- General: Built-in BarbecueGazeboHeatedPrivate
- Style: Contemporary
- Pool: OutdoorHeated
- Parking: Attached GarageGarage Door OpenerDirect Access
- Roofing: Tile
- Windows: ScreensLow-Emissivity WindowsDual PaneWood Frames
- General: Brick VeneerStuccoWood FramePainted
- HOA Amenities: Maintenance Grounds146.0Monthly
- Originating MLS: Arizona Regional Multiple Listing Service 2
- School District: Litchfield Elementary District
- County: Maricopa
- Zoning: 50283437
- Fencing: BlockWrought Iron
- Water: Pvt Water Company
- Sewer: Public Sewer
- Source: Arizona Regional Multiple Listing Service 2
This listing courtesy of Ryan Jones , My Home Group Real Estate
Monthly Payment
- Principal & Interest $
- Property Taxes $
- Home Insurance $
- VA Funding Fee $

 New - 1 day ago