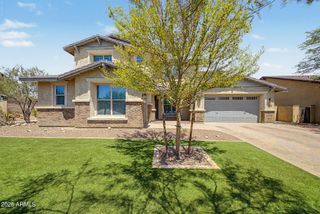
2946 N BEVERLY Place, Buckeye, AZ 85396
- 5 beds |
- 4 baths |
- 3,857 sqft
 Single-Family Home
  Built in 2008
  7,841sqft lot
 3 car garage
  $212/sqft
  Listed 10 days ago
Property Description
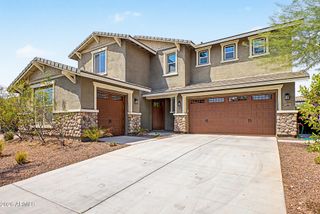
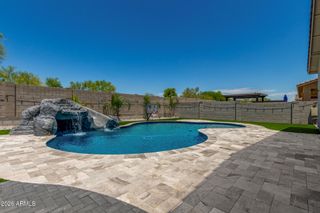
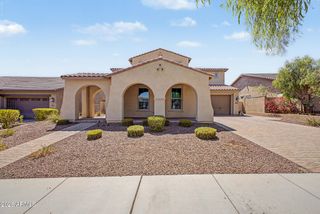
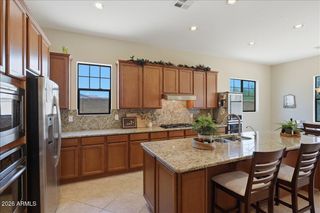
Welcome to your dream home in highly sought-after Verrado. This beautiful 5-bedroom, 4-bathroom home, adjacent to green space & wash, offers the perfect blend of spacious living & unparalleled privacy, ideal for large families or those who love to host gatherings. This stunning property features lush landscaping with a gorgeous orchid tree. The spacious covered porch welcomes you to the formal living & dining room, optional ensuite 5th bedroom, spacious kitchen with custom pantry that includes a coffee bar with counter space for those pesky kitchen appliances. Step through the spacious family room to your beautiful backyard built to entertain with a large covered patio, gas fire pit, pool, & cool grass. Upstairs you will find 3 more bedrooms & hall bath & spacious media room/office with a split floor plan balcony bridge that leads to the spacious private primary bedroom, and large ensuite bathroom with separate dual sinks, soaking tub, walk-in shower, private toilet room, and a large walk-in closet.
- Listing Status:
- Active
- Date Added:
- August 6, 2026
- Data Last Updated:
- August 15, 2026 at 1:09PM
- Listing Office:
- Realty ONE Group : 623-552-3773
- Listing Agent:
- Danial Hedstrom : 209-620-6036
- MLS ID:
- 7062507

- General: StorageShed(s)
- Style: Spanish
- Pool: Outdoor
- Parking: Attached GarageTandem GarageGarage Door OpenerExtended Length GarageAttch'd Gar CabinetsGolf Cart Garage
- Roofing: TileConcrete
- Windows: ScreensLow-Emissivity WindowsDual Pane
- General: StuccoWood FramePainted
- Road/Access: PavedAsphalt
- HOA Amenities: Maintenance Grounds146.0Monthly
- Originating MLS: Arizona Regional Multiple Listing Service 2
- School District: Litchfield Elementary District
- County: Maricopa
- Zoning: 50281209
- Fencing: Block
- Utilities: Phone ConnectedPhone AvailableNatural Gas ConnectedNatural Gas Available
- Water: Pvt Water Company
- Sewer: Sewer in & CnctdSewer - AvailablePublic Sewer
- Source: Arizona Regional Multiple Listing Service 2
This listing courtesy of Danial Hedstrom , Realty ONE Group
Monthly Payment
- Principal & Interest $
- Property Taxes $
- Home Insurance $
- VA Funding Fee $

 New - 1 day ago