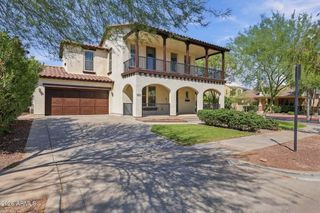
3120 N 198TH Lane N, Buckeye, AZ 85396
- 5 beds |
- 4 baths |
- 2,696 sqft
 Single-Family Home
  Built in 2021
  9,583sqft lot
 3 car garage
  $204/sqft
  Listed 6 days ago
Property Description
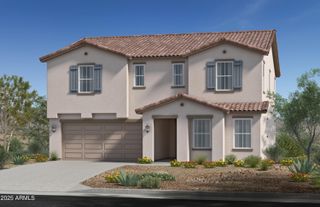
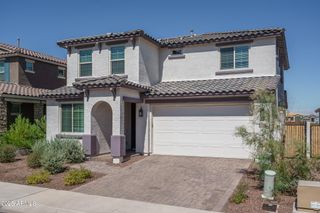
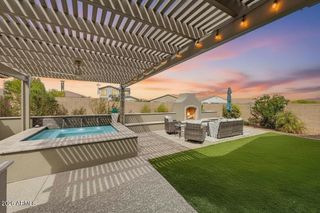
Still like new 5 bed, 4 bath, 3 car garage with custom cabinets and a freshly painted floor and RV gate. The driveway can park up to 7 cars! Which then leads into the backyard that contains extended pavers for small boats or Pop out RV's to park.. The beautiful and upgraded kitchen features brand new double sided cabinets within the island and walk-in Pantry. Along with a chef's dream of a double oven, Quartz countertops, and complimentary backsplash. You can enjoy brand new flowering throughout the house along with tasteful neutral paint colors, with custom blinds that are operated with remote control. Plenty of living space leads you to a large living room. 2 Master bedrooms. One of the Master bedrooms has its own separate entrance from the front of the house which makes this perfe perfect for a guest or for multi- generational living. After enjoying what this home has to offer you then will step outside into resort living with gorgeous views of the Verrado mountains and no neighbor. You'll then walk the beautiful extended patio, spacious gazebo, and the perfect lighting for a night out. The seller spent well over $53,000 in upgrades to make this is a move in ready home. This is conveniently located near shopping, dining, parks, schools, entertainment, and easy freeway access, this home's exceptional comfort, convenience, and value is unmatched
- Listing Status:
- Active
- Date Added:
- September 14, 2026
- Data Last Updated:
- September 20, 2026 at 11:09PM
- Listing Office:
- HomeSmart : 602-230-7600
- Listing Agent:
- Bonnie Stachon : 623-203-7006
- MLS ID:
- 7079817

- General: Gazebo
- Style: Ranch
- Parking: RV Access/ParkingRV GatedGarage Door OpenerAttch'd Gar CabinetsSide Vehicle Entry
- Roofing: Tile
- Windows: ScreensDual PaneENERGY STAR Qualified Windows
- General: StuccoWood FramePainted
- Road/Access: Asphalt
- HOA Amenities: Maintenance Grounds95.0Quarterly
- Originating MLS: Arizona Regional Multiple Listing Service 2
- School District: Litchfield Elementary District
- County: Maricopa
- Zoning: 50262665
- Fencing: Back YardBlock
- Water: Public
- Sewer: Sewer in & CnctdSewer - AvailablePublic Sewer
- Source: Arizona Regional Multiple Listing Service 2
This listing courtesy of Bonnie Stachon , HomeSmart
Monthly Payment
- Principal & Interest $
- Property Taxes $
- Home Insurance $
- VA Funding Fee $


 New - 1 day ago