5661 N 206TH Avenue, Buckeye, AZ 85396
- 2 beds |
- 3 baths |
- 1,842 sqft
 Single-Family Home
  Built in 2023
  5,663sqft lot
 2 car garage
  $404/sqft
  Listed 11 days ago
Property Description
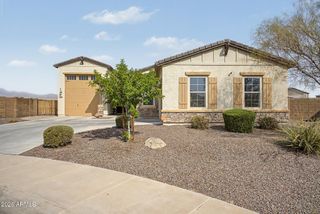
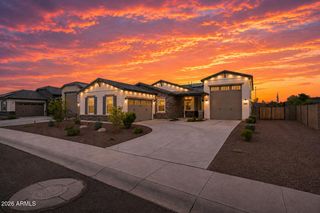
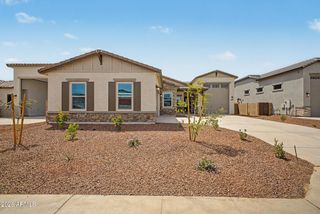
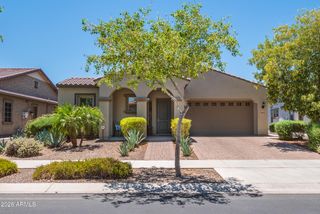
Most homes in Victory wear warm desert tones. This one runs cooler and cleaner, and the difference registers from the curb. Inside it commits: white walls, matte black hardware, 10-foot ceilings, 8-foot doors. An electric fireplace in a full-height black surround anchors the living room, with open shelving dividing it from the kitchen. Quartz, white shaker, herringbone tile, gas cooktop, and a separate morning kitchen. Open the slider and the house keeps going. Covered patio with its own fireplace, built-in grill with refrigerator, and a pool behind a stacked stone wall with water spilling from a raised ledge. Travertine and turf, so the weekends stay yours. White Tank Mountain views and a neighborhood park with ramada and fire pit. Built 2023. Finished. Nothing left on the list. Owner upgrades and features: 10-foot ceilings and 8-foot doors throughout. Upgraded interior doors including a barn door at the primary and doors to the office. LVP flooring. Plantation shutters. Upgraded door hardware, kitchen and bath faucets, and showerhead. Upgraded kitchen package with sink, faucet, and under-sink water purifier with dedicated dispenser. Window in the morning kitchen. Large slider to the covered patio. Tile in the laundry. Tiled shower surrounds in both the primary and guest baths. Seat in the primary shower. Raised vanities and comfort-height toilets in the primary and powder baths. Extended back patio with outdoor fireplace. Built-in grill with refrigerator. Pool with stacked stone wall and raised water ledge. Travertine and turf. Directly across from the neighborhood park with ramada and fire pit. Built by William Ryan Homes, 2023.
- Listing Status:
- Active
- Date Added:
- August 6, 2026
- Data Last Updated:
- August 15, 2026 at 7:06AM
- Listing Office:
- Compass : 480-776-1555
- Listing Agent:
- Doug Baldwin : 602-596-0775
- MLS ID:
- 7061826

- General: Private YardBuilt-in Barbecue
- Style: BungalowSpanish
- Pool: Variable Speed Pump
- Parking: Garage Door Opener
- Roofing: Tile
- Windows: ScreensDual Pane
- General: StuccoWood Frame
- Road/Access: Asphalt
- HOA Amenities: Maintenance Grounds146.0Monthly
- Originating MLS: Arizona Regional Multiple Listing Service 2
- School District: Litchfield Elementary District
- County: Maricopa
- Zoning: 50295008
- Fencing: Back YardBlock
- Utilities: Natural Gas Connected
- Water: Pvt Water Company
- Sewer: Public Sewer
- Source: Arizona Regional Multiple Listing Service 2
This listing courtesy of Doug Baldwin , Compass
Monthly Payment
- Principal & Interest $
- Property Taxes $
- Home Insurance $
- VA Funding Fee $