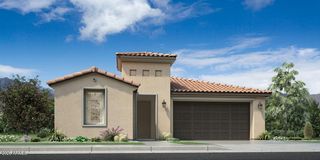
17308 W Echo Lane, Waddell, AZ 85355
- 3 beds |
- 2 baths |
- 2,135 sqft
 Single-Family Home
  Built in 2020
  0.32acre lot
 6 car garage
  $340/sqft
  Listed 8 days ago
Property Description
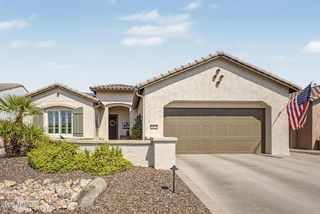
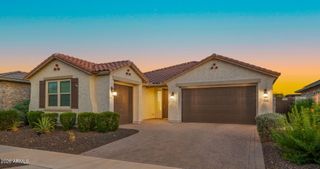
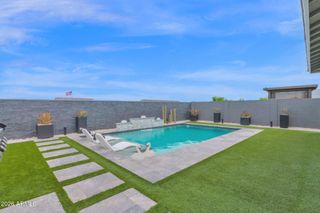
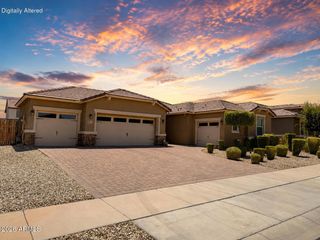
This exceptional property truly has it all! Situated on an oversized 13,760 sq. ft. Premium Lot with breathtaking White Tank Mountain views and no homes behind, this home offers the perfect blend of luxury, functionality, and outdoor living. Car enthusiasts will love the massive 40′ RV GARAGE, RV Gate with additional parking area plus a 2 Car Garage, providing space for up to 6 vehicles, an RV, boats, or all your favorite toys. Step outside to your private backyard oasis featuring a sparkling Pebble Tec pool with a Baja shelf, waterfall feature, elegant travertine decking, paver patios, multiple synthetic turf areas, a dog run, covered patio, and a separate gazebo, perfect for entertaining family and friends year-round. Inside, you'll find bright, open living spaces with spacious bedrooms and abundant storage. The stunning 16-foot sliding glass wall seamlessly connects indoor and outdoor living and includes automatic shades for added comfort. Thoughtful upgrades include a whole-home water softener and reverse osmosis drinking water system, app-controlled pool equipment and thermostat, a Vivint security system, surround sound speakers in the great room, electric garage door openers, automatic irrigation, and gas appliances throughout. Ideally located with quick access to Loop 303, Prasada shopping and dining, White Tank Mountain Regional Park, and miles of hiking trails, this home offers the perfect combination of convenience, recreation, and luxury living. This rare property checks every box, don't miss your opportunity to make this incredible home yours!
- Listing Status:
- Active
- Date Added:
- August 5, 2026
- Data Last Updated:
- August 15, 2026 at 7:06AM
- Listing Office:
- Keller Williams, Professional Partners : 623-939-8900
- Listing Agent:
- Katie Painter : 623-256-3500
- MLS ID:
- 7063078

- General: Gazebo
- Style: RanchSanta Barbara/Tuscan
- Pool: Variable Speed PumpPlay Pool
- Parking: RV Access/ParkingRV GateGarage Door OpenerExtended Length GarageOver Height GarageRV Garage
- Roofing: Tile
- Windows: Low-Emissivity WindowsDual PaneENERGY STAR Qualified WindowsVinyl Frame
- General: Spray Foam InsulationStuccoWood FramePainted
- Road/Access: Asphalt
- HOA Amenities: Maintenance Grounds126.0Annually
- Originating MLS: Arizona Regional Multiple Listing Service 2
- School District: Dysart Unified District
- County: Maricopa
- Zoning: 50211371
- Fencing: Back YardWrought Iron
- Utilities: Phone AvailableNatural Gas Connected
- Water: Pvt Water Company
- Sewer: Sewer in & CnctdPublic Sewer
- Source: Arizona Regional Multiple Listing Service 2
This listing courtesy of Katie Painter , Keller Williams, Professional Partners
Monthly Payment
- Principal & Interest $
- Property Taxes $
- Home Insurance $
- VA Funding Fee $

 New - 2 days ago