36601 N MULE TRAIN Road C21, Carefree, AZ 85377
- 2 beds |
- 3 baths |
- 1,970 sqft
 Town Home
  Built in 2003
  9,148sqft lot
 1 car garage
  $317/sqft
  Listed 2 months ago
Property Description
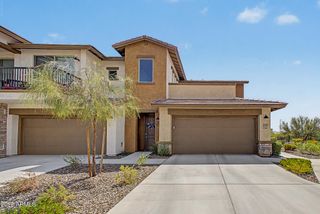
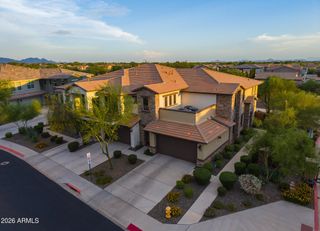
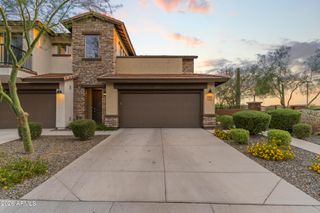
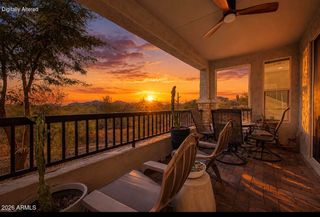
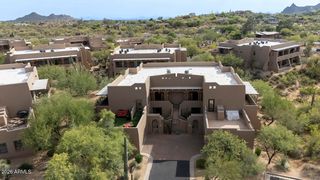
BLACK MOUNTAIN VIEWS, THREE PRIVATE PATIOS & THE CHARM OF CAREFREE LIVING! This upper-level townhome offers light-filled living with hardwood flooring & soaring ceilings. The main living area is anchored by an electric fireplace & sliding door to one of the private balconies, while the dining area is filled with natural light from a skylight above. The kitchen has been thoughtfully updated with white cabinetry, newer appliances (2020), abundant storage & a custom-built wall pantry. A half bath adds extra convenience. Storm view doors at the front entry & balcony maximize both the views & the natural light. The spacious primary suite features dual closets, an ensuite with dual vanities, soaking tub & separate shower, plus access to a private balcony. The oversized guest suite includes a separate den, ideal for a home office, reading nook or potential third bedroom. Rarely found, this home offers three private outdoor spaces, including an expansive North facing upper deck patio perfect for entertaining, enjoying Black Mountain views & taking in Carefree's peaceful desert surroundings. Located within a gated community & access to a pool, spa & clubhouse just moments from downtown Carefree's restaurants, bars, local boutiques, art shows, cactus gardens, Sanderson Ford Stage & the famous Sundial. Enjoy nearby hiking at Black Mountain & Spur Cross, the charm of neighboring Cave Creek's cowboy culture, live music & equestrian lifestyle, plus quiet evenings, dark skies & temperatures that are often noticeably cooler than Downtown Phoenix.
- Listing Status:
- Active
- Date Added:
- July 9, 2026
- Data Last Updated:
- September 22, 2026 at 8:06PM
- Listing Office:
- HomeSmart : 480-307-8326
- Listing Agent:
- Kim Panozzo : 480-307-8326
- MLS ID:
- 7051926

- General: Balcony
- Parking: Garage Door OpenerAssignedShared Driveway
- Roofing: Built-Up
- Windows: Skylight(s)
- General: StuccoWood FramePainted
- HOA Amenities: Roof RepairInsuranceMaintenance GroundsFront Yard MaintTrashRoof ReplacementMaintenance Exterior448.2Monthly
- Originating MLS: Arizona Regional Multiple Listing Service 2
- School District: Cave Creek Unified District
- County: Maricopa
- Zoning: 21626473
- Fencing: None
- Water: Public
- Sewer: Public SewerSewer in & Cnctd
- Source: Arizona Regional Multiple Listing Service 2
This listing courtesy of Kim Panozzo , HomeSmart
Monthly Payment
- Principal & Interest $
- Property Taxes $
- Home Insurance $
- VA Funding Fee $