5100 E RANCHO PALOMA Drive 2052, Cave Creek, AZ 85331
- 2 beds |
- 2 baths |
- 2,074 sqft
 Town Home
  Built in 2022
  2,178sqft lot
 2 car garage
  $301/sqft
  Listed 7 days ago
Property Description
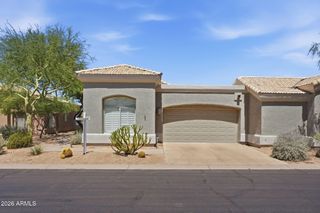
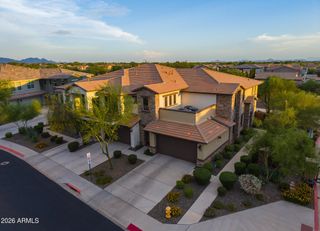
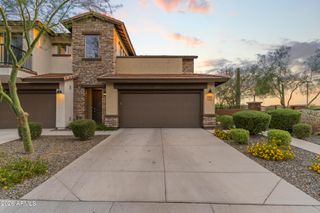
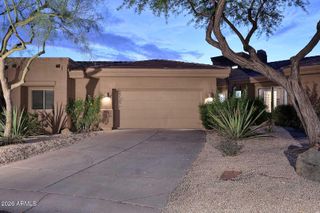
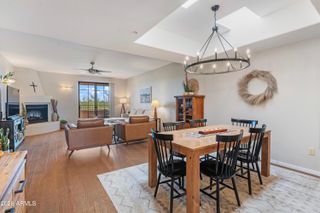
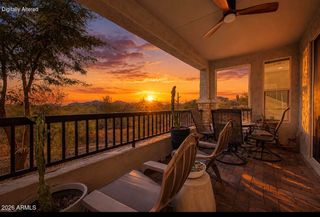
Bright, open and beautifully designed, this impressive townhome offers 2,074 sq.ft. of thoughtfully planned living space with 2 bedrooms, 2 bathrooms plus a versatile den/home office. The stunning kitchen features designer cabinetry with 42-inch uppers and crown molding, Steel Quartz countertops, a custom backsplash, sleek stainless steel appliances including a new Bosch dishwasher, and stylish plank tile flooring. The desirable split floor plan provides a private primary suite with an en-suite bathroom featuring a dual vanity, custom-tiled shower with seamless glass enclosure and a spacious walk-in closet. Added convenience includes an energy-efficient, ventless all-in-one washer/dryer. Enjoy indoor-outdoor living and beautiful views from the spectacular balcony located just off the Great Room. Smart home features include Wi-Fi connectivity for the thermostat, front door, garage door, and living room lighting, plus a 40-amp electric vehicle outlet in the garage. Resort-style community amenities include a sparkling pool and spa, fitness center, gas BBQ grills, picnic gazebo and fire pit. Ideally located in Cave Creek, with access to world-class golf courses, shopping, dining, entertainment and just 7 miles from the 3,000-acre Cave Creek Regional Park, offering hiking, biking, and horseback riding trails.
- Listing Status:
- Active
- Date Added:
- September 17, 2026
- Data Last Updated:
- September 22, 2026 at 7:08PM
- Listing Office:
- Redfin Corporation : 602-483-4919
- Listing Agent:
- Gregory R Janis : 480-918-9822
- MLS ID:
- 7080480

- General: Balcony
- Parking: Garage Door OpenerDirect Access
- Roofing: Tile
- Windows: ScreensDual PaneENERGY STAR Qualified WindowsVinyl Frame
- General: StuccoWood FramePaintedStone
- HOA Amenities: Roof RepairSewerMaintenance GroundsStreet MaintFront Yard MaintTrashWaterRoof ReplacementMaintenance Exterior339.0Monthly
- Originating MLS: Arizona Regional Multiple Listing Service 2
- School District: Cave Creek Unified District
- County: Maricopa
- Zoning: 21137899
- Fencing: Wrought Iron
- Water: Public
- Sewer: Sewer - Public
- Source: Arizona Regional Multiple Listing Service 2
This listing courtesy of Gregory R Janis , Redfin Corporation
Monthly Payment
- Principal & Interest $
- Property Taxes $
- Home Insurance $
- VA Funding Fee $