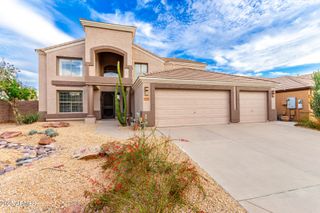
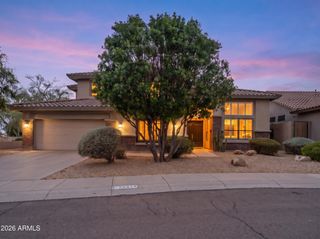
32840 N 43RD Street, Cave Creek, AZ 85331
- 5 beds |
- 3 baths |
- 3,497 sqft
 Single-Family Home
  Built in 2003
  10,454sqft lot
 3 car garage
  $286/sqft
  Listed 27 days ago
Property Description
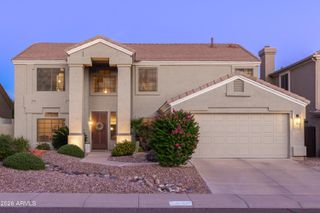
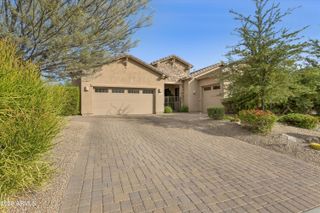
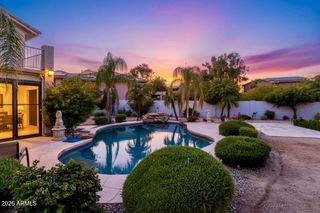
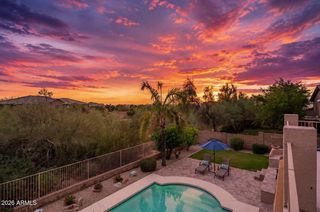
Experience elevated desert living in this beautifully reimagined home, perfectly positioned on a premium golf course lot with breathtaking mountain views. Blending sophisticated design with exceptional outdoor living, this property offers a rare opportunity to enjoy one of the community's most desirable settings. At the center of the home is a fully renovated gourmet kitchen, thoughtfully redesigned with high-end finishes, generous workspace, and a layout that's ideal for both entertaining and everyday living. The completely remodeled primary suite continues the luxurious feel, featuring a spa-inspired bathroom that creates the perfect private retreat. Outside, the backyard is designed to maximize both the views and the Arizona lifestyle. A new cool deck surrounds the pool, while brand-new artificial turf provides a lush, low-maintenance landscape. Whether you're hosting guests or enjoying a quiet evening overlooking the fairways and mountains, this outdoor space is nothing short of spectacular. Additional improvements include new exterior paint for fresh curb appeal and new pool pumps, providing peace of mind and efficient operation for years to come. From its designer renovations to its incredible golf course and mountain backdrop, this home offers the perfect balance of luxury, comfort, and timeless Arizona living.
- Listing Status:
- Active
- Date Added:
- August 21, 2026
- Data Last Updated:
- August 28, 2026 at 9:06PM
- Listing Office:
- My Home Group Real Estate : 480-685-2760
- Listing Agent:
- Jayson Paulus : 623-385-2826
- MLS ID:
- 7061302

- General: None
- Pool: Play Pool
- Parking: Garage Door OpenerAttch'd Gar Cabinets
- Roofing: Tile
- Windows: Low-Emissivity Windows
- General: StuccoWood FramePainted
- HOA Amenities: Maintenance Grounds209.0Quarterly
- Originating MLS: Arizona Regional Multiple Listing Service 2
- School District: Cave Creek Unified District
- County: Maricopa
- Zoning: 21160468
- Fencing: BlockWrought Iron
- Water: City Water
- Sewer: Public Sewer
- Source: Arizona Regional Multiple Listing Service 2
This listing courtesy of Jayson Paulus , My Home Group Real Estate
Monthly Payment
- Principal & Interest $
- Property Taxes $
- Home Insurance $
- VA Funding Fee $