$879,000
4331 E PRICKLY PEAR Trail, Phoenix, AZ 85050
- 5 beds |
- 3 baths |
- 3,349 sqft
 Single-Family Home
  Built in 1996
  8,276sqft lot
 3 car garage
  $262/sqft
  Listed 1 month ago
Property Description
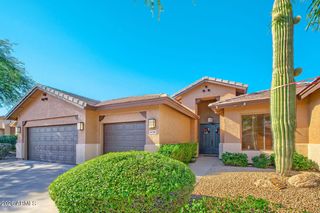
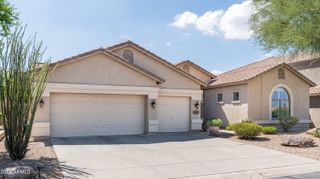
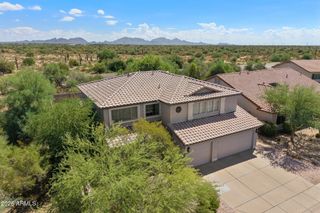
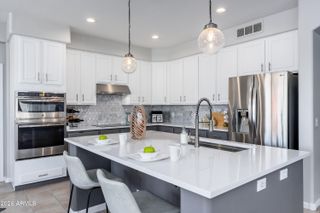
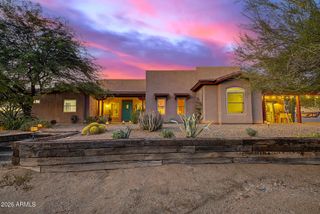
Welcome to Prickly Pear, where comfort meets style in this beautifully refreshed 5-bedroom, move-in-ready home. Fresh interior paint, updated upstairs flooring, and a stunning new primary bathroom create a clean, modern feel throughout. The open-concept floor plan is perfect for everyday living and entertaining, with a spacious kitchen that flows seamlessly into the main living area. The generous primary suite offers a private retreat, while the additional bedrooms provide flexibility for family, guests, or a home office. Enjoy a low-maintenance backyard and a prime location close to shopping, dining, parks, top-rated schools, and convenient freeway access.
- Listing Status:
- Active
- Date Added:
- July 24, 2026
- Data Last Updated:
- September 22, 2026 at 2:08PM
- Listing Office:
- W and Partners, LLC : 602-828-5767
- Listing Agent:
- TJ Wynne : 480-226-9894
- MLS ID:
- 7058537

- General: Built-in BarbecueGazebo
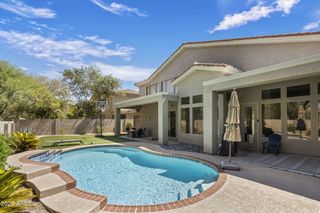
- Pool: Play Pool
- Parking: Garage Door Opener
- Roofing: Tile
- Windows: Skylight(s)Solar ScreensDual Pane
- General: StuccoWood FramePainted
- HOA Amenities: Maintenance Grounds105.0Quarterly
- Originating MLS: Arizona Regional Multiple Listing Service 2
- School District: Paradise Valley Unified District
- County: Maricopa
- Zoning: 21209392
- Fencing: BlockWrought Iron
- Water: City Water
- Sewer: Public Sewer
- Source: Arizona Regional Multiple Listing Service 2
This listing courtesy of TJ Wynne , W and Partners, LLC
Monthly Payment
$Est. Payment
- Principal & Interest $
- Property Taxes $
- Home Insurance $
- VA Funding Fee $

 New - 3 days ago