33306 N 53RD Place, Cave Creek, AZ 85331
- 6 beds |
- 5 baths |
- 4,847 sqft
 Single-Family Home
  Built in 2006
  0.35acre lot
 2 car garage
  $284/sqft
  Listed 1 month ago
Property Description
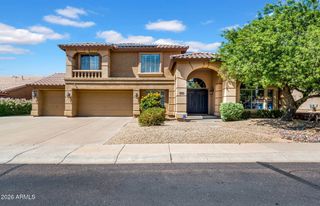
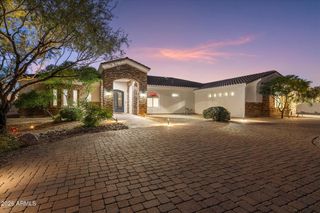
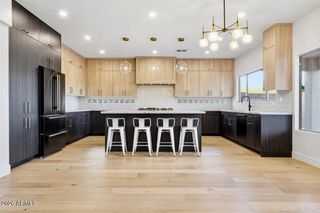

Welcome to an exceptional luxury retreat in the gated Gray Wolf community of Cave Creek, where sophisticated living, resort-style amenities and extraordinary entertaining come together in one unforgettable estate. Designed for those who love to entertain, this remarkable residence offers an impressive blend of elegance, privacy and functionality, with nearly 4,850 square feet of thoughtfully designed living space. From the moment you enter, you'll discover distinctive architectural details, soaring coffered ceilings, upgraded wood and trim doors, designer lighting, rich flooring and multiple fireplaces that create an atmosphere of timeless Arizona luxury. This home was created with entertaining in mind. Clever hidden doors and private spaces add an element of surprise, while a dedicated.. game room provides the perfect setting for billiards, games, movie nights and gatherings with family and friends. The entertaining continues outdoors with two expansive covered patios, each designed as its own destination. Multiple outdoor living and dining areas feature built-in bars, granite counters, gas grills, refrigerators, sinks and automated misting systems, making outdoor entertaining effortless and enjoyable year-round. The backyard is your own private resort. A sparkling pool takes center stage with cascading waterfalls, and a hot tub! Whether hosting an unforgettable poolside gathering, enjoying cocktails with friends or relaxing beneath the stars, this outdoor space delivers the ultimate Cave Creek lifestyle. The separate private casita takes this property to another level. Perfect for extended family, guests, multigenerational living, a private office or a luxurious retreat, the casita offers its own living area, bedroom, bathroom, kitchen area and walk-in closet. Even more impressive, it offers two convenient ways to access the space- by private elevator or through its own separate exterior entrance--providing exceptional privacy and flexibility. Additional highlights include a luxurious primary suite with steam shower, four-car garage, multiple fireplaces, upgraded finishes, plantation shutters and exceptional indoor-outdoor living. This isn't simply a beautiful home-it is a destination. A place where family and friends gather, where every weekend can feel like a vacation, and where indoor sophistication meets the unmistakable beauty of the Cave Creek desert.
- Listing Status:
- Active
- Date Added:
- September 1, 2026
- Data Last Updated:
- October 13, 2026 at 7:08AM
- Listing Office:
- Real Broker : 480-356-5657
- Listing Agent:
- Josh Hintzen : 480-659-6569
- MLS ID:
- 7074133

- General: PlaygroundMisting SystemStorageBuilt-in BarbecueGuest House
- Style: Santa Barbara/Tuscan
- Pool: Play Pool
- Parking: TandemGatedRV GatedGarage Door OpenerExtended Length Garage
- Roofing: Tile
- Windows: Dual Pane
- General: StuccoWood FramePaintedStone
- HOA Amenities: ManagementPets OK (See Remarks)Maintenance GroundsStreet Maint450.0Quarterly
- Originating MLS: Arizona Regional Multiple Listing Service 2
- School District: Cave Creek Unified District
- County: Maricopa
- Zoning: 21132022
- Fencing: Wrought Iron
- Water: Public
- Sewer: Public Sewer
- Source: Arizona Regional Multiple Listing Service 2
This listing courtesy of Josh Hintzen , Real Broker
Monthly Payment
- Principal & Interest $
- Property Taxes $
- Home Insurance $
- VA Funding Fee $