36424 N 27TH Street, Cave Creek, AZ 85331
- 5 beds |
- 5 baths |
- 4,108 sqft
 Single-Family Home
  Built in 2007
  1.14acre lot
 4 car garage
  $389/sqft
  Listed 19 days ago
Property Description
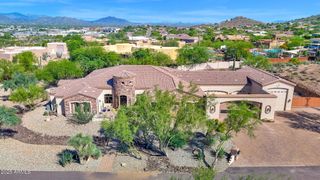
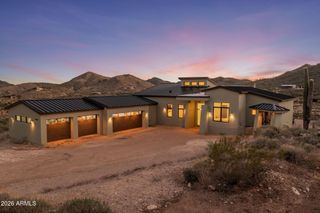
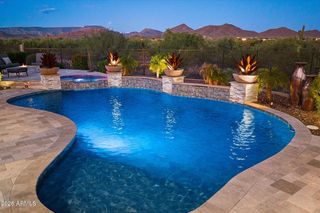
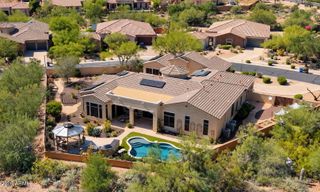
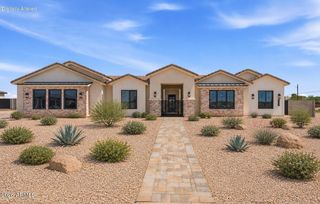
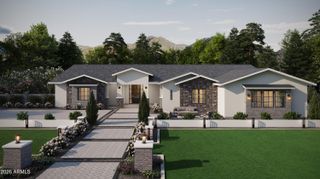
Country feel. Everyday convenience. Acreage living with easy access to everything you need! No HOA, city water, paver-lined circular drive, RV gate, 4-car garage PLUS a detached 36x36 workshop. Fresh interior/exterior paint! Split floor plan, great room with fireplace, chef's kitchen with large granite island and countertops, stainless Wolf refrigerator, GE Monogram 5-burner gas range with grill, eat-in area and formal dining. Primary suite offers exterior access, soaking tub, large shower, dual sinks, walk-in closet and stackable washer/dryer. Guest suite with private bath, two bedrooms share a Jack-and-Jill bath, plus versatile bedroom/office with bath and direct pool access. Large pool with fountains, covered patio with motorized shades, lighted gazebo and built-in BBQ. See supplement. Easy access to shopping, dining, services and major transportation routes in either direction. WEST - I-17 / NORTH PHOENIX: Approx. 7.5 miles to I-17 at Carefree Hwy, with convenient freeway access, groceries, dining, shopping and services nearby. EAST - CAVE CREEK / CAREFREE: Approx. 4-5 miles to everyday shopping including Home Depot, Sprouts and Walmart. DOWNTOWN CAVE CREEK: Approx. 6 miles to restaurants, shops, events and local attractions. THE BEST OF BOTH: Enjoy the space and privacy of acreage living without giving up everyday conveniences.
- Listing Status:
- Active
- Date Added:
- October 3, 2026
- Data Last Updated:
- October 7, 2026 at 5:06PM
- Listing Office:
- Apex Residential : 602-290-4663
- Listing Agent:
- Kristyl Smith : 480-524-0480
- MLS ID:
- 7081894

- General: Built-in BarbecueWorkshopGazebo
- Style: Territorial/Santa Fe
- Pool: OutdoorFenced
- Parking: Attached GarageRV GatedGarage Door OpenerExtended Length GarageCircular DrivewayOver Height GarageSeparate Strge Area
- Roofing: Tile
- Windows: Dual Pane
- General: StuccoWood FramePaintedStone
- Road/Access: Gravel
- HOA Amenities: No Fees
- Originating MLS: Arizona Regional Multiple Listing Service 2
- School District: Deer Valley Unified District
- County: Maricopa
- Zoning: 21167057B
- Fencing: Back YardBlock
- Utilities: Propane
- Water: Public
- Sewer: Septic Tank
- Source: Arizona Regional Multiple Listing Service 2
This listing courtesy of Kristyl Smith , Apex Residential
Monthly Payment
- Principal & Interest $
- Property Taxes $
- Home Insurance $
- VA Funding Fee $