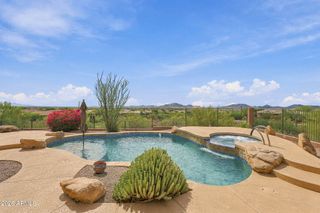
39927 N LONG LANDING Court, Anthem, AZ 85086
- 4 beds |
- 4 baths |
- 3,304 sqft
 Single-Family Home
  Built in 2004
  0.34acre lot
 3 car garage
  $499/sqft
  Listed 14 days ago
Property Description
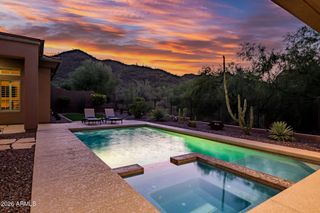
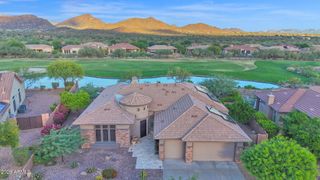
Where refined elegance meets modern remodel, this highly desirable floor plan sits on an expansive view lot, making you feel like you own a piece of the desert while giving you a resort-style backyard. Slab granite, slate backsplash, micro above oven, gas cooktop all in stainless, cherry cabinetry too are just a few upgrades of the gourmet kitchen, massive travertine tile flooring throughout, built in desk/granite top, plantation shutters, master suite with Steam Shower, tiled tub deck and vanity, stunning gated courtyard entry with lots of stone, designer desert front scape, built in garage cabinetry, epoxy floors, laundry with sink, cabinetry and folding table. UPGRADES: INSIDE: Open Floor Plans Smooth Modern Ceiling Custom Entertainment Wall with extra-large floating shelves Upgraded Lights and fan 150-bottle built-in Sub-Zero wine refrigerator & Bar Bar with stools 3 Electric Shades 3000 to 3250 square feet of added blown-in insulation KITCHEN Pull-out drawers in cabinetry Wolf 5-burner stove MASTER SUITE: Enlarged Custom Closet All upgraded faucets & fixtures Steamist Steam Shower' Jason Micro Silk Tub Roburn Medicine Cabinets Upgraded Fans Jack & Jill Bedrooms and Bath Updated with new Tile shower Upgraded faucets and fixtures Upgraded Fans 4th BEDROOM ON SUITE: Updated with new Tile tub and shower Updated Fan OUT SIDE Approx 1200 sq. ft. of Travertine Pool with 90 feet perimeter New pebble tec and pop-ups in 2026; new pump in 2025 Pentair ScreenLogic Connect control via phone Pergula 2 outdoor fireplaces 3 outside Ceiling fans Misters Front door security screen Courtyard travertine
- Listing Status:
- Active
- Date Added:
- September 28, 2026
- Data Last Updated:
- October 7, 2026 at 3:06PM
- Listing Office:
- REMAX SUMMIT PROPERTIES : 623-850-4755
- Listing Agent:
- Todd Ninneman : 602-677-4653
- MLS ID:
- 7083522

- General: Rain GuttersBuilt-in BarbecuePrivate
- Style: Ranch
- Parking: Garage Door OpenerAttch'd Gar Cabinets
- Roofing: Tile
- Windows: Screens
- General: StuccoWood FramePainted
- HOA Amenities: ClubhouseManagementPets OK (See Remarks)No Visible Truck Trailer RV BoatRental OK (See Remarks)Maintenance GroundsStreet Maint626.46Quarterly
- Originating MLS: Arizona Regional Multiple Listing Service 2
- School District: Deer Valley Unified District
- County: Maricopa
- Zoning: 21186125
- Fencing: BlockWrought Iron
- Water: Pvt Water Company
- Sewer: Private Sewer
- Source: Arizona Regional Multiple Listing Service 2
This listing courtesy of Todd Ninneman , REMAX SUMMIT PROPERTIES
Monthly Payment
- Principal & Interest $
- Property Taxes $
- Home Insurance $
- VA Funding Fee $