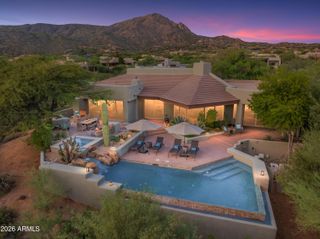
41801 N DEER TRAIL Road, Cave Creek, AZ 85331
- 3 beds |
- 4 baths |
- 3,013 sqft
 Single-Family Home
  Built in 1986
  1.93acre lot
 3 car garage
  $564/sqft
  Listed 10 days ago
Property Description
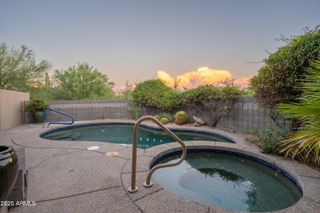
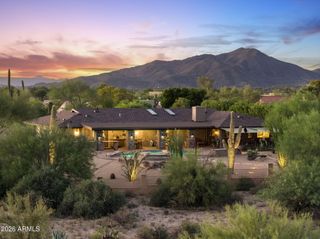
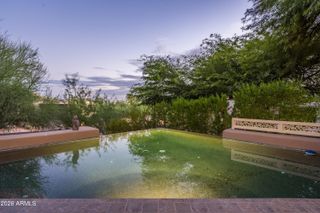
Exceptional desert living on nearly two private acres with breathtaking south-facing views of the Sonoran Desert, mountains, spectacular sunsets and sparkling city lights. Fully remodeled in 2022, this distinctive 3-bedroom, 3.5-bath residence with an attached office off the primary suite and a 3-car garage beautifully blends timeless Southwestern character with sophisticated contemporary finishes. From the moment you enter through the striking carved wood doors, the home makes an impression. The expansive great room is defined by dramatic wood-beamed ceilings, a fireplace, beautiful 16'' x 32'' tile flooring throughout and walls of glass that frame the surrounding desert while creating a seamless connection to the outdoor living spaces. Light-filled interiors, generous room proportions an thoughtfully selected finishes give the home a warm yet refined atmosphere. The beautifully remodeled kitchen is designed for both entertaining and everyday living, featuring an oversized center island, abundant cabinetry, striking stone countertops, stainless steel appliances and exceptional views from the kitchen windows. The adjacent dining and living areas flow together effortlessly, creating an inviting gathering space while maintaining the home's open, airy feel. The spacious primary suite is a private retreat with direct access to the outdoors and a dedicated office conveniently attached to the bedroom--ideal for working from home, a private sitting room or additional flex space. Distinctive architectural elements add character, while the luxurious primary bath features dual vanities, an oversized walk-in shower and a substantial walk-in closet. Two additional bedrooms and beautifully remodeled baths provide comfortable accommodations for family and guests. The outdoor living spaces are truly spectacular. An expansive covered patio with exposed wood beams opens to a resort-style pool and spa, multiple seating and entertaining areas, and a separate fire pit terrace perfectly positioned to enjoy unforgettable Arizona sunsets. Mature desert landscaping complements the natural surroundings while preserving the property's exceptional sense of privacy and openness. The home's original owner traveled extensively throughout Asia and other parts of the world, collecting distinctive furnishings and architectural pieces along the way. During the 2022 remodel, many of these unique elements were thoughtfully incorporated into the residence, giving the home a character and sense of history rarely found in a newly remodeled property. With nearly two acres, the property also offers ample space and potential for the addition of a detached guest house or casita, creating an opportunity for additional guest accommodations, a private studio or expanded living space. Private, beautifully remodeled and surrounded by extraordinary desert scenery, 41801 N. Deer Trail Road offers the quintessential Arizona lifestyle--where expansive indoor-outdoor living, panoramic views, memorable sunsets and distinctive design come together in a truly one-of-a-kind setting.
- Listing Status:
- Active
- Date Added:
- September 26, 2026
- Data Last Updated:
- October 7, 2026 at 6:07PM
- Listing Office:
- Russ Lyon Sotheby's International Realty : 480-585-7070
- Listing Agent:
- Stephanie A Anderson : 602-315-3633
- MLS ID:
- 7085812

- General: Built-in BarbecueHeatedPrivate
- Pool: OutdoorHeated
- Parking: Garage Door OpenerDirect Access
- Roofing: TileFoam
- Windows: Dual Pane
- General: StuccoWood Frame
- HOA Amenities: Self ManagedMaintenance Grounds300.0Annually
- Originating MLS: Arizona Regional Multiple Listing Service 2
- School District: Cave Creek Unified District
- County: Maricopa
- Zoning: 21912196
- Fencing: Block
- Utilities: Propane
- Water: Pvt Water Company
- Sewer: Septic in & Cnctd
- Source: Arizona Regional Multiple Listing Service 2
This listing courtesy of Stephanie A Anderson , Russ Lyon Sotheby's International Realty
Monthly Payment
- Principal & Interest $
- Property Taxes $
- Home Insurance $
- VA Funding Fee $