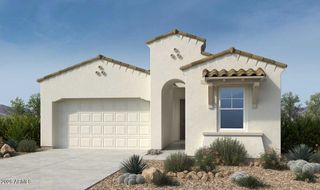
4954 E SKINNER Drive, Cave Creek, AZ 85331
- 3 beds |
- 2 baths |
- 2,204 sqft
 Single-Family Home
  Built in 1996
  8,276sqft lot
 3 car garage
  $385/sqft
  Listed 15 hours ago
Property Description
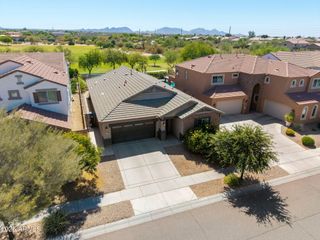
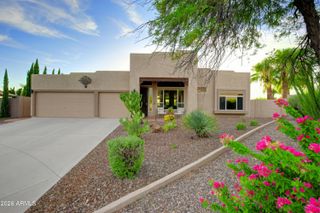
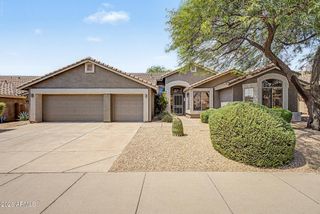
Welcome to this beautifully maintained single-story home in desirable Cave Creek, where pride of ownership is evident around every corner. Thoughtfully designed with modern finishes and exceptional indoor and outdoor living spaces, this home is truly a must-see. The home features smart-home technology (by Control4) and stylish laminate flooring throughout the main living areas. The stunning kitchen is designed for both everyday living and entertaining, offering stainless steel appliances, a custom cabinet-to-counter tile backsplash, elegant quartz countertops, and a spacious island with beautiful waterfall edges. The generously sized primary suite provides a relaxing private retreat, featuring an impressive full-size bathroom with a gorgeous vanity, illuminated mirrors, and a spacious walk-in closet. Step outside and discover an entertainer's dream backyard. Enjoy a large covered patio, a pergola perfect for BBQs, and a spacious cabana ideal for poolside entertaining. Whether you're hosting gatherings or simply relaxing outdoors, this backyard offers plenty of space to enjoy the Arizona lifestyle. A full three-car garage with built-in cabinetry provides abundant storage and functionality, adding to the home's impressive list of features. This non-smoking, pet-free home has been lovingly cared for and showcases as such.
- Listing Status:
- Active
- Date Added:
- August 27, 2026
- Data Last Updated:
- August 28, 2026 at 6:06AM
- Listing Office:
- West USA Realty : 602-942-4200
- Listing Agent:
- Jason Kelly : 208-691-1512
- MLS ID:
- 7071962

- General: StorageShed(s)
- Style: Ranch
- Pool: Variable Speed PumpOutdoor
- Parking: Attached GarageGarage Door OpenerTemp ControlledElectric Vehicle Charging Station(s)
- Roofing: Tile
- Windows: Dual Pane
- General: StuccoWood FrameBlown Cellulose
- Road/Access: Paved
- HOA Amenities: Maintenance Grounds107.0Quarterly
- Originating MLS: Arizona Regional Multiple Listing Service 2
- School District: Cave Creek Unified District
- County: Maricopa
- Zoning: 21142121
- Fencing: Block
- Water: City Water
- Sewer: Public Sewer
- Source: Arizona Regional Multiple Listing Service 2
This listing courtesy of Jason Kelly , West USA Realty
Monthly Payment
- Principal & Interest $
- Property Taxes $
- Home Insurance $
- VA Funding Fee $

 New - 2 days ago