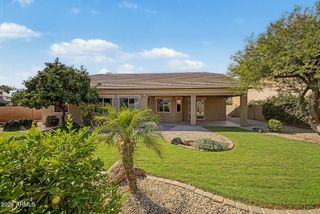
1375 E LOCUST Drive, Chandler, AZ 85286
- 5 beds |
- 3 baths |
- 3,119 sqft
 Single-Family Home
  Built in 2003
  9,148sqft lot
 3 car garage
  $250/sqft
  Listed 3 days ago
Property Description
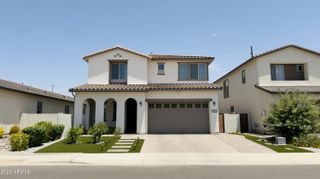
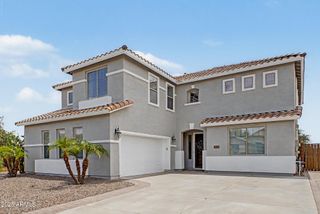
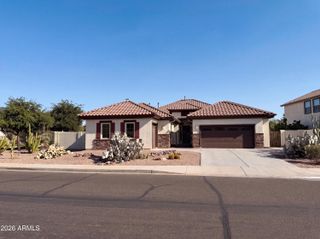
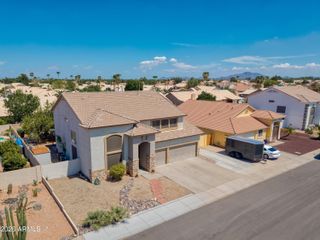
Situated on an oversized lot, this beautifully maintained 5-bedroom, 2.5-bath home offers a functional layout with generous indoor and outdoor living spaces. Inside, you'll find formal living and dining rooms, a spacious family room, and a well-appointed kitchen featuring white cabinetry, ample counter space, and a pantry. Upstairs, a versatile loft separates the primary suite from the secondary bedrooms, providing additional privacy and flexible living space. The backyard is designed for year-round enjoyment with a heated sparkling pool featuring a rock waterfall, a new pool heat pump (2026), an outdoor shower, and an extended covered patio. A standout feature is the tandem third-car garage bay with a full-size garage door leading directly to the backyard, offering convenient access for a workshop, recreational equipment, additional storage, or other backyard projects. Additional highlights include new downstairs tile flooring, updated bathroom and laundry room flooring (2025), a 3-car garage with epoxy flooring, an RV gate, and a floor plan designed to accommodate a variety of lifestyles. Combining a spacious lot, a private backyard with a pool, versatile garage space, and thoughtful updates, this home offers comfort, functionality, and flexibility for everyday living.
- Listing Status:
- Active
- Date Added:
- July 23, 2026
- Data Last Updated:
- July 27, 2026 at 3:07PM
- Listing Office:
- Real Broker : 602-755-3415
- Listing Agent:
- Kelly Saggione : 480-516-7683
- MLS ID:
- 7057748

- General: Storage
- Pool: Play PoolFencedHeated
- Parking: Tandem GarageRV GateGarage Door OpenerAttch'd Gar CabinetsRear Vehicle EntrySeparate Strge Area
- Roofing: TileConcrete
- Windows: Low-Emissivity WindowsSolar ScreensDual Pane
- General: Brick VeneerStuccoWood FrameBlown CellulosePaintedStone
- HOA Amenities: No Fees330.0Quarterly
- Originating MLS: Arizona Regional Multiple Listing Service 2
- School District: Chandler Unified District #80
- County: Maricopa
- Zoning: 30342262
- Fencing: Block
- Water: City Water
- Sewer: Public Sewer
- Source: Arizona Regional Multiple Listing Service 2
This listing courtesy of Kelly Saggione , Real Broker
Monthly Payment
- Principal & Interest $
- Property Taxes $
- Home Insurance $
- VA Funding Fee $

 New - 2 days ago