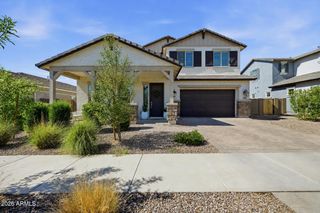
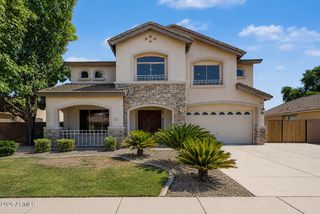
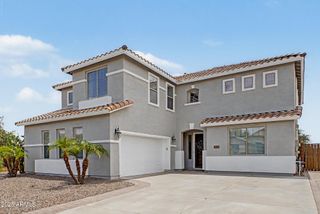
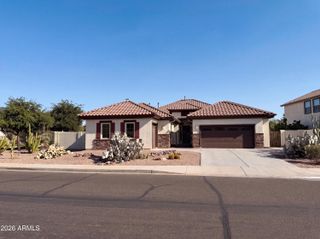
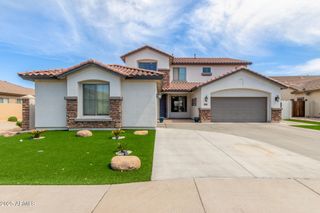
5525 S RED ROCK Street, Gilbert, AZ 85298
- 5 beds |
- 3 baths |
- 3,132 sqft
 Single-Family Home
  Built in 2024
  6,534sqft lot
 3 car garage
  $284/sqft
  Listed 3 days ago
Property Description
Welcome to this stunning 5BR/3BA home in Gilbert's premier Waterston community. This LEED/ENERGY STAR home features an open loft & main-floor bed/bath. The gourmet kitchen boasts a massive quartz island & GE Profile appliances. Relax in the primary suite with a custom 90'' tile shower. The professionally landscaped yard offers ultimate privacy with an extended wall, trellises in sideyard with walkway, fountain & 2 golf put. Loaded with smart home tech, RO system, & soft water loop. Drapes are only for display and not included. Enjoy resort-style amenities: pool, lake, clubhouse & parks near SanTan Village. A rare find! Front and Back Garden: A professionally landscaped showstopper with mature trees, automated irrigation, and elegant arches. A lush, plant-covered trellis walkway creates a dream entry to a stunning garden area complete with a water fountain, a decorative bridge, and two custom putting greens. Premium Upgrades: Includes a soft water loop, a Ring doorbell and security cameras, smart thermostats, a Wi-Fi garage door opener, custom curtain rods, ceiling fans in all rooms, a dining chandelier, bathroom bidets, custom holiday lights, and the washer and dryer set. The drapes are custom made and will not convey with the property. Primary Suite: A quiet escape featuring a custom 90-inch ceramic tile shower and raised cultured marble vanities. Community and Location Waterston offers an incredible lifestyle with a stunning clubhouse, a swimming pool, basketball courts, a scenic lake, plenty of kids parks, dog parks, green lawns, firepits, and covered ramadas. You are also just minutes from SanTan Village shopping, dining, and top-tier fitness centers. Built to rigorous LEED and ENERGY STAR standards for maximum efficiency, a home with these finishes and neighborhood amenities is a rare find. Won't last long! Tour Today!!
- Listing Status:
- Active
- Date Added:
- July 24, 2026
- Data Last Updated:
- July 27, 2026 at 4:09PM
- Listing Office:
- HomeSmart : 602-230-7600
- Listing Agent:
- Praveen Samala : 602-418-2773
- MLS ID:
- 7058060

- General: Private Street(s)Private Yard
- Style: Other
- Parking: Tandem GarageGarage Door OpenerDirect Access
- Roofing: Tile
- Windows: Low-Emissivity WindowsDual PaneENERGY STAR Qualified WindowsVinyl Frame
- General: StuccoWood FrameBlown CellulosePainted
- HOA Amenities: Street Maint175.0Monthly
- Originating MLS: Arizona Regional Multiple Listing Service 2
- School District: Chandler Unified District #80
- County: Maricopa
- Zoning: 31333525
- Fencing: Block
- Water: City Water
- Sewer: Public Sewer
- Source: Arizona Regional Multiple Listing Service 2
This listing courtesy of Praveen Samala , HomeSmart
Monthly Payment
- Principal & Interest $
- Property Taxes $
- Home Insurance $
- VA Funding Fee $

 New - 13 hours ago