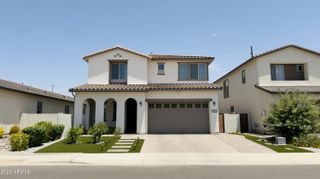
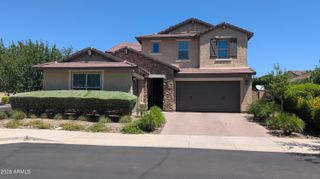
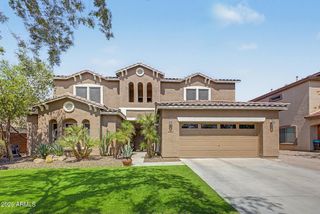
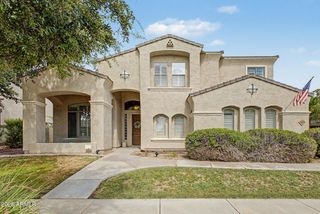
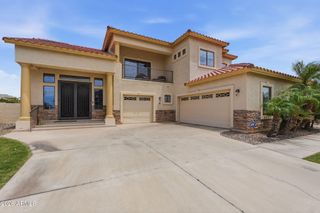
18586 E CATTLE Drive, Queen Creek, AZ 85142
- 5 beds |
- 3 baths |
- 3,627 sqft
 Single-Family Home
  Built in 2003
  0.28acre lot
 3 car garage
  $237/sqft
  Listed 15 hours ago
Property Description
Gorgeous 5 BR+Loft /3 Full BA on a premium Cul-De-Sac lot in the highly desirable Cortina Crystal community. Discover expansive living areas filled w/natural light, soaring ceilings, and an open-concept layout. The Main Floor includes formal dining & living rooms, family/great room w/built-in entertainment center, guest BR w/arcadia door to back patio, pool, and yard, full BA, and laundry room plumbed for a utility sink. The Gourmet kitchen has granite counters, updated appliances, dining area, breakfast bar, and a large walk-in pantry. The upstairs includes primary BR + 3 large BRs, dual sink full BA, and big loft for the kids. Enter the luxurious primary thru double doors into oversize BR, dual vanities, jetted bathtub, shower, private toilet room, large walk-in closet, and huge patio overlooking the private resort style backyard which includes a Pebble Tec sport pool w/waterfall feature, secluded sitting area by the mature grotto / koi pond w/water feature, 2nd secluded sitting area by the large garden w/drip lines, and the Greenbelt. The 3rd garage bay is designed for conversion into a private office, gym, or additional BR. Upgraded hard wood & tile flooring throughout, new 2nd floor HVAC in 2026, Everything has been upgraded; WELCOME HOME !!
- Listing Status:
- Active
- Date Added:
- July 26, 2026
- Data Last Updated:
- July 27, 2026 at 6:06PM
- Listing Office:
- Civic Center Real Estate : 602-291-2090
- Listing Agent:
- Kevin P. McKee : 602-329-6999
- MLS ID:
- 7058904

- General: BalconyPrivate YardBuilt-in Barbecue
- Style: Contemporary
- Pool: Variable Speed PumpOutdoorPlay Pool
- Parking: Attached GarageGarage Door OpenerExtended Length GarageAttch'd Gar CabinetsOver Height Garage
- Roofing: TileRolled/Hot Mop
- Windows: ScreensDual PaneMechanical Sun ShdsWood Frames
- General: StuccoWood FramePaintedDucts Professionally Air-Sealed
- Road/Access: Asphalt
- HOA Amenities: Maintenance Grounds330.0Quarterly
- Originating MLS: Arizona Regional Multiple Listing Service 2
- School District: Higley Unified School District
- County: Maricopa
- Zoning: 30461412
- Fencing: Back YardBlockWrought Iron
- Utilities: Phone ConnectedNatural Gas Connected
- Water: City Water
- Sewer: Sewer in & CnctdPublic Sewer
- Source: Arizona Regional Multiple Listing Service 2
This listing courtesy of Kevin P. McKee , Civic Center Real Estate
Monthly Payment
- Principal & Interest $
- Property Taxes $
- Home Insurance $
- VA Funding Fee $

 New - 2 days ago