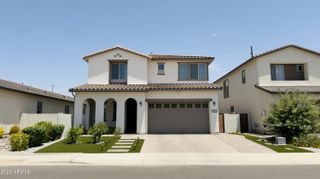
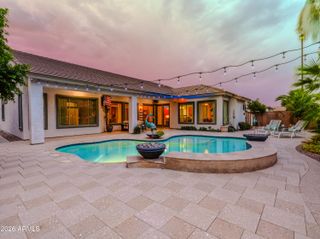
19096 E CELTIC MANOR Drive, Queen Creek, AZ 85142
- 5 beds |
- 4 baths |
- 3,385 sqft
 Single-Family Home
  Built in 2024
  8,276sqft lot
 3 car garage
  $222/sqft
  Listed 2 days ago
Property Description
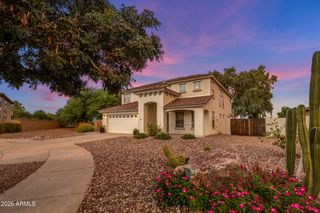
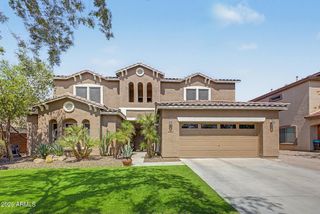
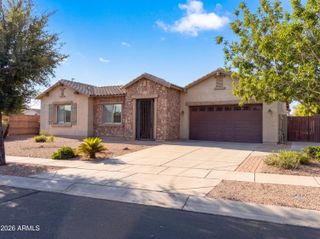
Better than new! Unique opportunity to own this 2024 construction 3300 sf+ home w/ over 80K in recent, high-end upgrades. Impeccable, turn-key, & model-like 5 bedroom+Den+Loft+3 car garage in one of Queen Creek's premier master-planned communities, Legado. Designed for everyday living and entertaining. Light & bright open-concept floor plan showcases soaring tray ceilings, shutters, expansive multi-slide glass doors , & gourmet kitchen w/oversized island & breakfast bar, granite, shaker cabinetry, double ovens, gas cooktop, ss appliances, walk-in pantry & butlers pantry. Spacious loft, lux primary retreat, & seamless indoor/outdoor living. Near parks, pools, & A rated schools. QC Marketplace with shopping, movie theaters, entertainment options & over 30 restaurants located within minutes.
- Listing Status:
- Active
- Date Added:
- July 25, 2026
- Data Last Updated:
- July 27, 2026 at 6:06PM
- Listing Office:
- Engel & Voelkers Scottsdale : 480-515-5900
- Listing Agent:
- Jodi Anderson : 480-518-5007
- MLS ID:
- 7058542

- General: None
- Style: OtherRanch
- Parking: Attached GarageTandem GarageRV GateGarage Door OpenerDirect Access
- Roofing: Tile
- Windows: ScreensLow-Emissivity WindowsDual PaneENERGY STAR Qualified WindowsVinyl Frame
- General: Spray Foam InsulationStuccoWood FrameBlown CellulosePaintedStone
- Road/Access: Asphalt
- HOA Amenities: Maintenance Grounds149.0Monthly
- Originating MLS: Arizona Regional Multiple Listing Service 2
- School District: Higley Unified School District
- County: Maricopa
- Zoning: 31417419
- Fencing: Back YardBlock
- Utilities: Natural Gas Connected
- Water: City Water
- Sewer: Public Sewer
- Source: Arizona Regional Multiple Listing Service 2
This listing courtesy of Jodi Anderson , Engel & Voelkers Scottsdale
Monthly Payment
- Principal & Interest $
- Property Taxes $
- Home Insurance $
- VA Funding Fee $

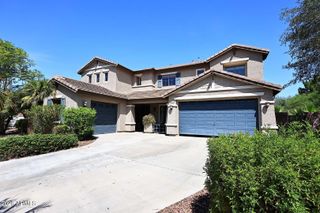
 New - 15 hours ago