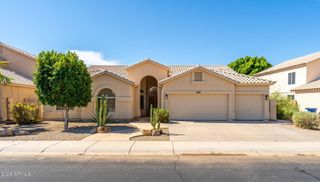
1481 S CARRIAGE Lane, Chandler, AZ 85286
- 4 beds |
- 3 baths |
- 2,755 sqft
 Single-Family Home
  Built in 2012
  0.26acre lot
 3 car garage
  $309/sqft
  Listed 4 days ago
Property Description
Welcome to 1481 S Carriage Ln, a beautifully maintained single-story home offering 2,755 sq ft with 4 bedrooms, a den, 3 bathrooms, and a 3-car garage in a gated community. The home features 10-foot ceilings throughout and a desirable split-bedroom floor plan designed for both comfort and privacy. The spacious kitchen opens to the family room and breakfast area and includes quartz countertops, a matching backsplash, a large center island, stainless steel appliances, upgraded cabinetry, a gas cooktop, and a walk-in pantry. The primary suite offers a private retreat with a full bath featuring a separate tub and shower, dual sinks, and a generous walk-in closet. Bedrooms 2 and 3 share a Jack-and-Jill bathroom, while Bedroom 4 is conveniently located near the third full bath. The versatile den provides additional space for a home office, sitting area, or bonus room. Step outside to a low-maintenance backyard designed for entertaining with synthetic turf, an outdoor fireplace, and a built-in BBQ. Additional features include a Level 2 EV charging station and a spacious 3-car garage. Located in a highly convenient Chandler location, this home offers quick access to the Loop 101 and Loop 202 freeways, Chandler Fashion Center, Downtown Chandler, shopping, dining, entertainment, and highly regarded schools. It is also just minutes from the Price Corridor, one of Chandler's major employment centers and home to numerous technology and corporate employers. With freeway access, schools, major employment, shopping, and dining all nearby, this home offers an excellent combination of space, comfort, and location.
- Listing Status:
- Active
- Date Added:
- August 20, 2026
- Data Last Updated:
- August 25, 2026 at 7:08AM
- Listing Office:
- Incyte Realty, LLC : 480-409-9000
- Listing Agent:
- Frank Gerola : 480-231-3401
- MLS ID:
- 7069255

- General: Built-in Barbecue
- Parking: Garage Door Opener
- Roofing: Tile
- General: Brick VeneerStuccoWood FramePainted
- HOA Amenities: Maintenance GroundsStreet Maint161.5Monthly
- Originating MLS: Arizona Regional Multiple Listing Service 2
- School District: Chandler Unified District #80
- County: Maricopa
- Zoning: 30325588
- Fencing: Block
- Water: City Water
- Sewer: Public Sewer
- Source: Arizona Regional Multiple Listing Service 2
This listing courtesy of Frank Gerola , Incyte Realty, LLC
Monthly Payment
- Principal & Interest $
- Property Taxes $
- Home Insurance $
- VA Funding Fee $

 New - 12 hours ago