4768 W TYSON Street, Chandler, AZ 85226
- 4 beds |
- 2 baths |
- 2,536 sqft
 Single-Family Home
  Built in 1992
  10,454sqft lot
 3 car garage
  $270/sqft
  Listed 3 days ago
Property Description
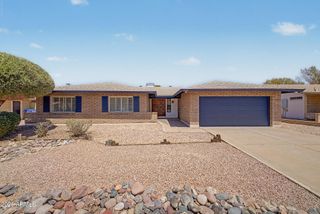
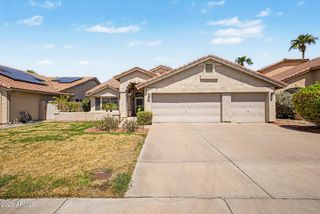
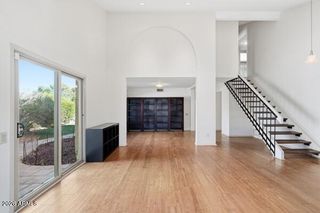
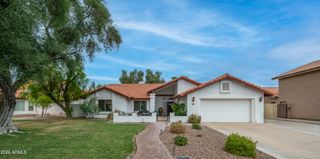
Welcome to this beautifully upgraded 2,500+sf home situated on an impressive 10,285sf lot in one of Chandler's most desirable locations. With a large backyard and private pool, this home offers the ideal combination of comfort, convenience, and Arizona outdoor living. Theis home features brand-new roofing installed this week, along with all new double & triple-pane windows for enhanced energy efficiency, comfort, and noise reduction. Inside, hard-surface flooring flows throughout the home, creating a clean, modern look that is stylish and easy to maintain. The spacious backyard is made for entertaining, relaxing and enjoying the Arizona lifestyle, with plenty of room around the pool for gatherings, outdoor dining, or simply soaking up the sunshine. Location is a major highlight. Enjoy the convenience of being within walking distance of Desert Breeze Park, while also being just minutes from major employment centers including Intel and Honeywell. Shopping, dining, entertainment, and everyday conveniences are close by at Chandler Fashion Center and the surrounding area. Upgrades include: New HVAC unit 2018, Windows 2018, Roof w/25yr leak free transferrable warranty, Garage door replaced 2023, Water softener & R/O 2017, variable spped pump & new filters 2026, guest bath remodel 2024, and more. With only 3 homes sold in this community in the last 12 months, it's definitely a 'must see"!!
- Listing Status:
- Active
- Date Added:
- August 23, 2026
- Data Last Updated:
- August 25, 2026 at 7:08AM
- Listing Office:
- Realty ONE Group : 480-321-8100
- Listing Agent:
- Jesse Martinez : 480-352-4516
- MLS ID:
- 7070117

- General: None
- Style: Ranch
- Pool: Variable Speed PumpOutdoorFenced
- Parking: Attached GarageGarage Door OpenerExtended Length GarageDirect Access
- Roofing: Tile
- Windows: Dual PaneVinyl Frame
- General: StuccoWood FrameBlown CellulosePainted
- Road/Access: Asphalt
- HOA Amenities: Maintenance Grounds47.0Monthly
- Originating MLS: Arizona Regional Multiple Listing Service 2
- School District: Kyrene Elementary District
- County: Maricopa
- Zoning: 30167781
- Fencing: Block
- Water: City Water
- Sewer: Sewer in & CnctdPublic Sewer
- Source: Arizona Regional Multiple Listing Service 2
This listing courtesy of Jesse Martinez , Realty ONE Group
Monthly Payment
- Principal & Interest $
- Property Taxes $
- Home Insurance $
- VA Funding Fee $

 New - 3 days ago