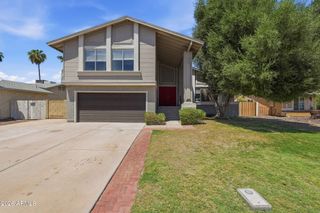
2030 W MUSKET Place, Chandler, AZ 85286
- 4 beds |
- 3 baths |
- 2,318 sqft
 Single-Family Home
  Built in 2016
  3,485sqft lot
 2 car garage
  $259/sqft
  Listed 4 days ago
Property Description
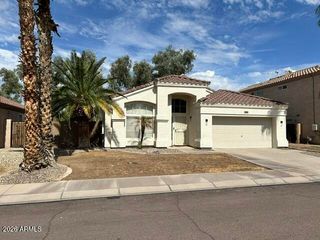
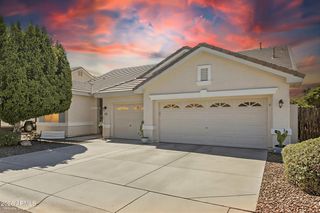
Welcome to this stunning four-bedroom, three-bathroom home on a premium cul-de-sac lot in the highly desirable Chandler community! This thoughtfully designed two-story home features an open concept floor plan filled with natural light, a chef-inspired kitchen with granite countertops, custom tile backsplash, and an oversized island perfect for everyday living and entertaining. The main level features a spacious guest bedroom with a full bathroom, providing privacy and convenience for visitors. Upstairs, the luxurious primary suite offers a private retreat complete with a custom shower, soaking tub, and generous walk-in closet. A versatile loft provides endless possibilities for a home office, movie area, game room, or additional living space. Welcome to this stunning four-bedroom, three-bathroom home on a premium cul-de-sac lot in the highly desirable Chandler community! This thoughtfully designed two-story home features an open concept floor plan filled with natural light, a chef-inspired kitchen with granite countertops, custom tile backsplash, and an oversized island perfect for everyday living and entertaining. The main level features a spacious guest bedroom with a full bathroom, providing privacy and convenience for visitors. Upstairs, the luxurious primary suite offers a private retreat complete with a custom shower, soaking tub, and generous walk-in closet. A versatile loft provides endless possibilities for a home office, movie area, game room, or additional living space. Step outside to the low maintenance backyard featuring turf and a covered patio. The impressive three panel sliding glass door seamlessly connects the indoor and outdoor living spaces, creating the perfect setting for entertaining or enjoying Arizona's beautiful cooler months. Enjoy the convenience of restaurants within walking distance, while Chandler Fashion Center and numerous shopping and dining options are just minutes away. Golf enthusiasts will appreciate the proximity to the highly sought after Ocotillo Golf Course. With its premium cul-de-sac lot, spacious floor plan, and desirable Chandler location, this home offers the perfect blend of comfort, style, and convenience.
- Listing Status:
- Active
- Date Added:
- August 20, 2026
- Data Last Updated:
- August 25, 2026 at 7:08AM
- Listing Office:
- Realty ONE Group : 480-321-8100
- Listing Agent:
- Robert Lee Smith : 602-733-9545
- MLS ID:
- 7069153

- General: None
- Style: Contemporary
- Parking: Attached GarageGarage Door OpenerDirect Access
- Roofing: Tile
- Windows: Dual Pane
- General: StuccoWood FramePainted
- HOA Amenities: Maintenance GroundsFront Yard Maint185.0Monthly
- Originating MLS: Arizona Regional Multiple Listing Service 2
- School District: Chandler Unified District #80
- County: Maricopa
- Zoning: 30325780
- Fencing: Back YardBlock
- Water: City Water
- Sewer: Public Sewer
- Source: Arizona Regional Multiple Listing Service 2
This listing courtesy of Robert Lee Smith , Realty ONE Group
Monthly Payment
- Principal & Interest $
- Property Taxes $
- Home Insurance $
- VA Funding Fee $

 New - 13 hours ago