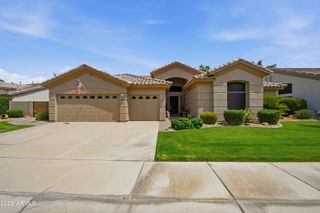
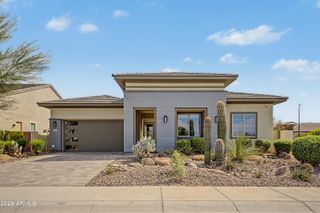
1535 E GUNSTOCK Circle, Chandler, AZ 85286
- 3 beds |
- 3 baths |
- 2,439 sqft
 Single-Family Home
  Built in 1985
  0.75acre lot
 4 car garage
  $492/sqft
  Listed 4 days ago
Property Description
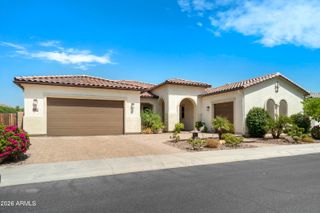
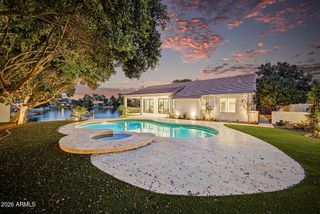
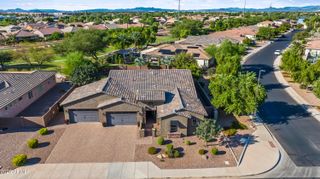
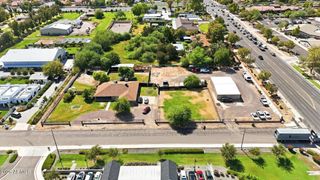
This fabulous property is a rare and special find! Set on .75 acres, mature shade trees surround this beautifully remodeled home featuring custom, high-end upgrades throughout. The welcoming entryway makes way to the light and airy feel of the home. The kitchen features quartz countertops, custom soft close cabinetry, new appliances & walk-in pantry. The primary suite has an oversized walk-in closet with a granite vanity counter, fireplace & luxurious custom bathroom. Features include a custom zero-entry shower with frameless glass walls and a dual wood vanity with soft close cabinets & slide-out drawers with built-in outlets. There are two additional fully remodeled bathrooms, with one added as an en suite. A spiral staircase leads to a versatile loft and continues to a rooftop gathering space with incredible views. The main living area is filled with natural light & opens to views of the sprawling yard. There are two large covered patios, an open deck and expansive grass areas. The copper soffit adds a distinctive touch. Every detail has been considered. A second detached 2-car garage offers several options, including ADU potential. Two stables are ready for horses. No HOA. You need to see this place to understand the specialness and beauty of this one-of-a-kind property!
- Listing Status:
- Active
- Date Added:
- October 2, 2026
- Data Last Updated:
- October 7, 2026 at 7:06AM
- Listing Office:
- Realty ONE Group : 480-321-8100
- Listing Agent:
- Patrice Bolger : 480-203-9555
- MLS ID:
- 7088837

- General: StorageWorkshop
- Parking: Attached GarageRV Access/ParkingGarage Door OpenerDetached
- Roofing: Other
- Windows: ScreensSkylight(s)Low-Emissivity WindowsDual PaneVinyl Frame
- General: StuccoWood FramePainted
- Road/Access: Asphalt
- HOA Amenities: No Fees
- Originating MLS: Arizona Regional Multiple Listing Service 2
- School District: Chandler Unified District #80
- County: Maricopa
- Zoning: 30329044
- Fencing: Chain LinkPartial
- Water: Public
- Sewer: Septic Tank
- Source: Arizona Regional Multiple Listing Service 2
This listing courtesy of Patrice Bolger , Realty ONE Group
Monthly Payment
- Principal & Interest $
- Property Taxes $
- Home Insurance $
- VA Funding Fee $