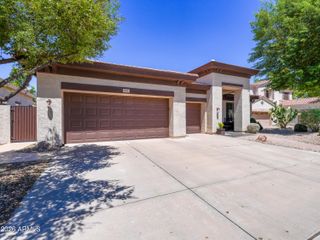
1900 E ASTER Place, Chandler, AZ 85286
- 4 beds |
- 3 baths |
- 2,526 sqft
 Single-Family Home
  Built in 2018
  8,276sqft lot
 3 car garage
  $352/sqft
  Listed 12 hours ago
Property Description
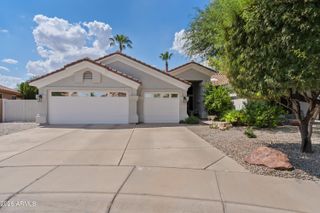
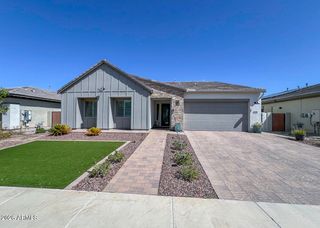
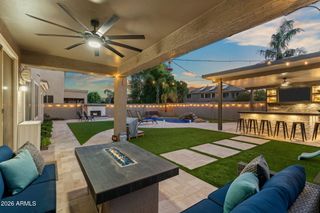
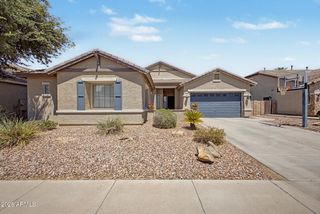
Exquisitely upgraded and beautifully appointed residence is located in exclusive Chandler gated community- in this stunning 4-bedroom, 3-bath residence offers luxurious indoor-outdoor living with exceptional custom finishes and designer details throughout. The chef's kitchen is truly the heart of the home, featuring a 48-inch professional-grade gas range, oversized built-in side-by-side refrigerator/freezer- expansive quartz countertops, custom cabinetry, large center island, spacious walk-in pantry, and a stylish wine bar complete with a wine refrigerator. Custom wood beams, upgraded lighting, surround sound, and a dramatic fireplace feature wall create a warm yet sophisticated atmosphere, while custom closet systems throughout provide both beauty and functionality. Designed for Arizona living at its finest, the resort-style backyard offers a sparkling pool surrounded by premium travertine decking, a custom shade structure, commercial-grade misting system, and ample space for entertaining or relaxing year-round. Additional upgrades include a tankless water heater, epoxy-coated garage floors, extensive built-in garage cabinetry with recessed storage, and countless thoughtful touches throughout. This exceptional home perfectly blends luxury, comfort, and modern convenience, creating a truly turnkey living experience.
- Listing Status:
- Active
- Date Added:
- August 28, 2026
- Data Last Updated:
- August 29, 2026 at 4:08AM
- Listing Office:
- SCS Real Estate Services : 480-812-1112
- Listing Agent:
- Cynthia L Stevens : 480-329-4130
- MLS ID:
- 7072558

- General: Misting System
- Style: Ranch
- Pool: OutdoorPlay Pool
- Parking: Attached GarageGarage Door Opener
- Roofing: Tile
- Windows: Low-Emissivity WindowsDual Pane
- General: StuccoWood FrameBlown Cellulose
- HOA Amenities: Maintenance GroundsStreet Maint205.0Monthly
- Originating MLS: Arizona Regional Multiple Listing Service 2
- School District: Chandler Unified District #80
- County: Maricopa
- Zoning: 30365925
- Fencing: Back YardBlock
- Water: City Water
- Sewer: Public Sewer
- Source: Arizona Regional Multiple Listing Service 2
This listing courtesy of Cynthia L Stevens , SCS Real Estate Services
Monthly Payment
- Principal & Interest $
- Property Taxes $
- Home Insurance $
- VA Funding Fee $

 New - 14 hours ago