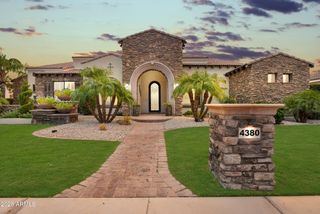
2620 E CHERRYWOOD Place, Chandler, AZ 85249
- 4 beds |
- 4 baths |
- 4,461 sqft
 Single-Family Home
  Built in 2003
  0.8acre lot
 3 car garage
  $460/sqft
  Listed 3 days ago
Property Description
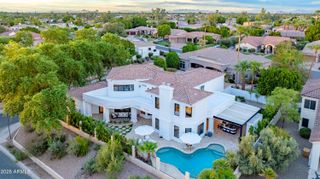
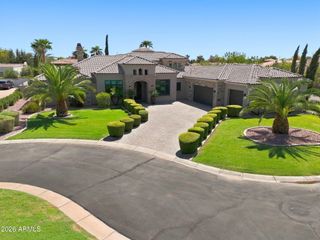
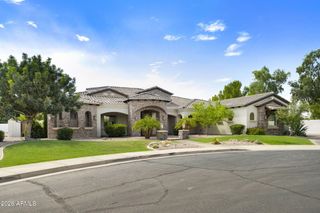
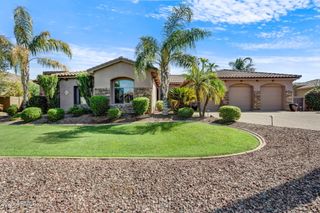
This amazing estate home, with four bedroom plus office and bonus room, is located within the gorgeous Circle G Homestead custom and semi-custom neighborhood in Chandler. In nearly 4500 sq. ft., there are numerous exceptional features along with a split floorplan providing privacy for the primary bedroom and en suite. The tree-lined backyard is truly an oasis of its own with an exceptional resort pool and spa that includes several smaller pools surrounding a larger play pool. Pool amenities also include a travertine stone covered bridge, built-in water table and several water features. A sport court, fire pit, spacious grass play area plus enormous travertine stone covered patio complete this incredible, nearly an acre, outdoor space. Additional outstanding features include gorgeous built in tile and stone niches, walls and showers; three gas interior fireplaces; freshly painted interior and exterior; new carpet in all bedrooms, primary bath walk in shower and sunken tub, three car garage, built-in cabinetry in nearly every room; formal dining with wood floors; travertine stone floors in main areas and so much more! A short drive to Basis Chandler as well as many restaurant and entertainment amenities.
- Listing Status:
- Active
- Date Added:
- September 19, 2026
- Data Last Updated:
- September 23, 2026 at 12:06AM
- Listing Office:
- HomeSmart : 602-230-7600
- Listing Agent:
- Donna Harris : 602-549-8208
- MLS ID:
- 7082726

- General: Sport Court(s)HeatedPrivate
- Style: Santa Barbara/Tuscan
- Pool: OutdoorPlay Pool
- Parking: Attached GarageRV GatedGarage Door OpenerDirect AccessCircular DrivewaySide Vehicle Entry
- Roofing: Tile
- Windows: Dual Pane
- General: StuccoWood FramePaintedStone
- HOA Amenities: Maintenance Grounds154.35Quarterly
- Originating MLS: Arizona Regional Multiple Listing Service 2
- School District: Chandler Unified District #80
- County: Maricopa
- Zoning: 30355203
- Fencing: Block
- Water: Public
- Sewer: Public Sewer
- Source: Arizona Regional Multiple Listing Service 2
This listing courtesy of Donna Harris , HomeSmart
Monthly Payment
- Principal & Interest $
- Property Taxes $
- Home Insurance $
- VA Funding Fee $

 New - 1 day ago