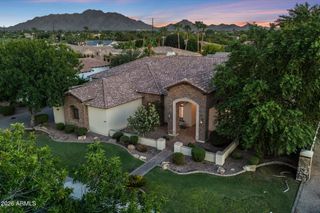
3415 E AQUARIUS Court, Chandler, AZ 85249
- 4 beds |
- 4 baths |
- 4,158 sqft
 Single-Family Home
  Built in 2018
  0.46acre lot
 3 car garage
  $425/sqft
  Listed 16 days ago
Property Description
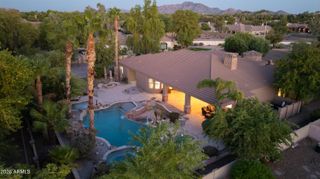
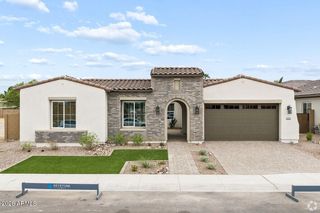
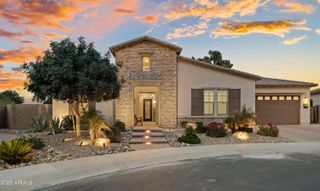
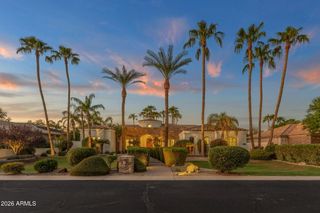
Set within the highly sought-after gated community of Bela Flor, this turn key, beautifully built home has been thoughtfully curated for comfort, design and everyday living. This stunning 4158 sq ft residence offers a 4 Bedroom/4 Bath spilt floor plan for privacy and functionality. The home features a spacious office/den plus a versatile flex/bonus room perfect for entertaining, relaxing or creating your ideal space. The chef inspired kitchen is the centerpiece of the home, showcasing custom cabinetry, leathered granite counter tops, large island with breakfast bar and JennAir appliances. Step outside to your own private backyard oasis complete with a sparkling pool, spillway spa, built in BBQ and new professionally installed landscaping with artificial turf, pavers and rock. The oversized 3-car garage offers plenty of room for vehicles, storage and more, with an epoxy-coated floor and built in cabinets for a clean organized finish. The interior was meticulously and professionally designed with high quality finishes and material throughout the home. Additional features include- Freshly pained exterior, central vac system ,custom windows and plantation shutters throughout. Don't miss the chance to make this exquisite property your new home!
- Listing Status:
- Active
- Date Added:
- September 6, 2026
- Data Last Updated:
- September 22, 2026 at 11:09PM
- Listing Office:
- My Home Group Real Estate : 480-685-2760
- Listing Agent:
- Krystal Corey : 480-363-3501
- MLS ID:
- 7076806

- General: Built-in BarbecueHeatedPrivate
- Pool: Variable Speed PumpHeated
- Parking: RV GatedGarage Door OpenerExtended Length GarageDirect AccessAttch'd Gar Cabinets
- Roofing: Tile
- Windows: Dual PaneENERGY STAR Qualified WindowsTinted WindowsVinyl Frame
- General: Spray Foam InsulationStuccoWood FramePaintedStone
- Road/Access: Asphalt
- HOA Amenities: Maintenance GroundsStreet Maint642.0Quarterly
- Originating MLS: Arizona Regional Multiple Listing Service 2
- School District: Chandler Unified District #80
- County: Maricopa
- Zoning: 30482947
- Fencing: Block
- Water: Public
- Sewer: Public Sewer
- Source: Arizona Regional Multiple Listing Service 2
This listing courtesy of Krystal Corey , My Home Group Real Estate
Monthly Payment
- Principal & Interest $
- Property Taxes $
- Home Insurance $
- VA Funding Fee $

 New - 1 day ago