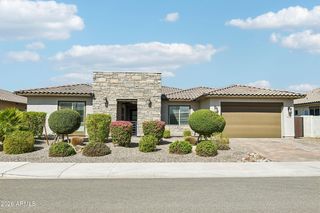
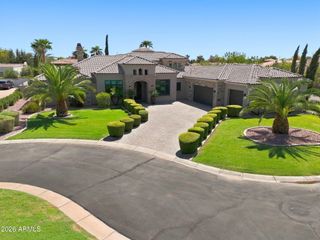
3901 S BUCKSKIN Way, Chandler, AZ 85286
- 5 beds |
- 4 baths |
- 3,508 sqft
 Single-Family Home
  Built in 2021
  0.45acre lot
 3 car garage
  $442/sqft
  Listed 11 days ago
Property Description
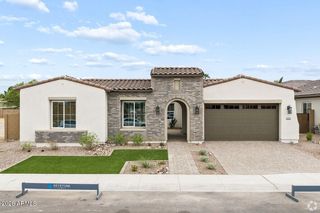
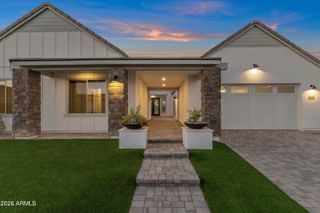
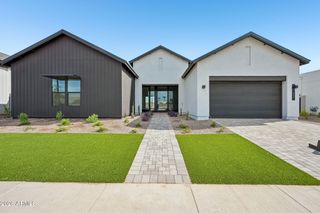
Welcome to your true luxury paradise in the heart of Chandler. This exceptional single-story home sits on a rare, nearly half-acre corner lot with no neighbors behind, offering the ultimate in privacy, comfort, and convenience. The expansive open great room layout flows effortlessly, centered around a stunning chef's kitchen with a quartz island ideal for both intimate evenings and grand entertaining. Featuring 12' soaring ceilings, the custom ledgestone media wall with an electric fireplace creates a warm, inviting space for gathering. Upgraded porcelain tiles run throughout, while dual 10-foot multi slide glass doors seamlessly blend indoor and outdoor living. The dedicated laundry room features custom cabinetry, tile backsplashes, and ample space for an additional refrigerator. Step into your personal outdoor sanctuary featuring a sparkling pool with baja shelf, a 7-person heated bubble jacuzzi, and a covered gazebo with a gas fireplace. Complete with a gas BBQ grill, putting green, lush artificial turf, and meticulously landscaped grounds, this resort-style backyard is designed for low-maintenance year-round relaxation and recreation. The expansive side yards provide endless possibilities--perfect for a sports court, trailer parking, or extra vehicles. Nestled in a highly peaceful gated community, this home offers unmatched convenience with top-rated schools, parks, shopping centers, and walkable grocery stores just moments away. This is more than a home--it's a lifestyle. Request a private tour today!
- Listing Status:
- Active
- Date Added:
- September 11, 2026
- Data Last Updated:
- September 23, 2026 at 12:06AM
- Listing Office:
- Realty ONE Group : 480-321-8100
- Listing Agent:
- Jasmine K Park : 480-284-9207
- MLS ID:
- 7078829

- General: Private YardBuilt-in BarbecueGazeboHeatedPrivate
- Pool: Variable Speed PumpOutdoorPlay Pool
- Parking: Attached GarageRV GatedGarage Door OpenerDirect Access
- Roofing: Tile
- Windows: ScreensLow-Emissivity WindowsDual PaneENERGY STAR Qualified WindowsVinyl Frame
- General: StuccoWood Frame
- HOA Amenities: Maintenance Grounds205.0Monthly
- Originating MLS: Arizona Regional Multiple Listing Service 2
- School District: Chandler Unified District #80
- County: Maricopa
- Zoning: 31323442
- Fencing: Block
- Water: Public
- Sewer: Public Sewer
- Source: Arizona Regional Multiple Listing Service 2
This listing courtesy of Jasmine K Park , Realty ONE Group
Monthly Payment
- Principal & Interest $
- Property Taxes $
- Home Insurance $
- VA Funding Fee $