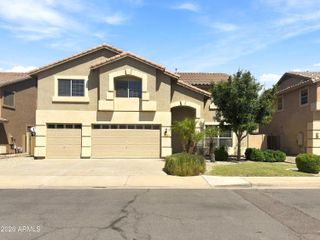
2725 E GRAND CANYON Drive, Chandler, AZ 85249
- 4 beds |
- 3 baths |
- 4,107 sqft
 Single-Family Home
  Built in 2004
  10,019sqft lot
 3 car garage
  $225/sqft
  Listed 7 days ago
Property Description
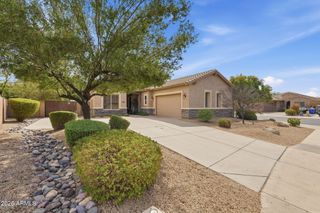
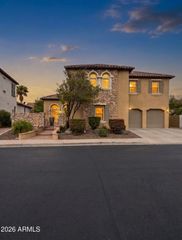
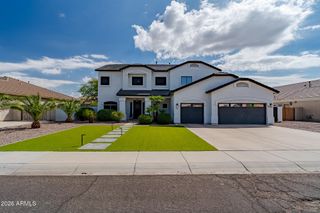
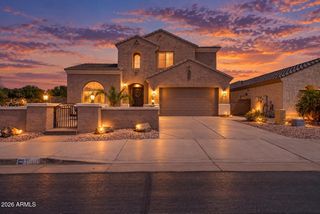
Welcome to this Chandler home on a large lot with 4 bedrooms, a bonus room, den, and primary sitting room. The open floor plan includes a gourmet kitchen with granite counters, stainless steel appliances, double ovens, and a butler's pantry. The oversized family room is a true great room with custom built-in cabinetry and TV, wood shutters, and surround sound. The private primary retreat has a large sitting room with custom built-ins and a bath with tiled shower surrounds and a jetted garden tub. Out back: a play pool, pergola, stone accents, and a big grassy area. The new cook station steals the show. A patio bar and grill with built in grill, so the cook stays in the party instead of stuck inside. Also features a passthrough 3 bay tandem garage, central vacuum, outdoor speakers, mister system, large laundry room, recently added 8500 chiller/heater for the pool - smart Wi-Fi thermostats. Exterior recently painted.
- Listing Status:
- Active
- Date Added:
- September 15, 2026
- Data Last Updated:
- September 22, 2026 at 3:08PM
- Listing Office:
- Compass : 480-776-1555
- Listing Agent:
- Ryan Meeks : 480-612-2219
- MLS ID:
- 7080295

- General: Misting SystemPrivate YardBuilt-in Barbecue
- Style: Santa Barbara/TuscanTerritorial/Santa Fe
- Pool: Play PoolFenced
- Parking: Garage Door OpenerExtended Length GarageDirect AccessAttch'd Gar Cabinets
- Roofing: Tile
- Windows: Low-Emissivity WindowsSolar ScreensDual Pane
- General: StuccoWood FramePaintedStone
- HOA Amenities: Street Maint325.0Quarterly
- Originating MLS: Arizona Regional Multiple Listing Service 2
- School District: Chandler Unified District #80
- County: Maricopa
- Zoning: 30344379
- Fencing: Block
- Water: Public
- Sewer: Public Sewer
- Source: Arizona Regional Multiple Listing Service 2
This listing courtesy of Ryan Meeks , Compass
Monthly Payment
- Principal & Interest $
- Property Taxes $
- Home Insurance $
- VA Funding Fee $

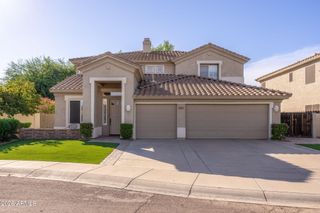
 New - 2 days ago