2885 S PALM Street, Gilbert, AZ 85295
- 5 beds |
- 3 baths |
- 3,659 sqft
 Single-Family Home
  Built in 2002
  10,019sqft lot
 3 car garage
  $273/sqft
  Listed 6 days ago
Property Description
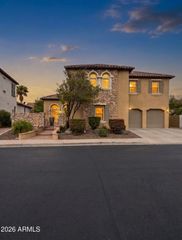
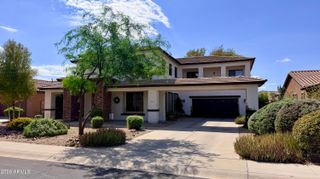
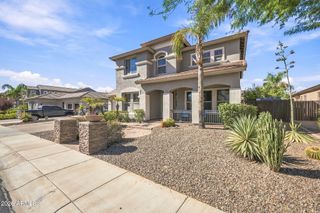
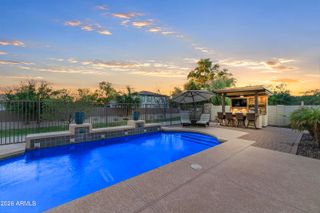
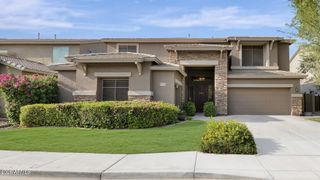
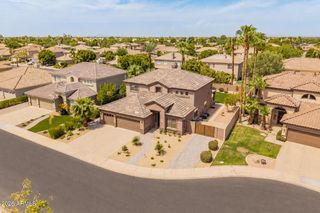
Fully remodeled Allen Ranch home with 5 bedrooms, 3 bathrooms, 3,659 sq. ft., a private pool and 3-car garage on a 10,098 sq. ft. lot! Originally built in 2002, this home was gutted and extensively remodeled, transforming the interior with updated finishes and thoughtfully redesigned spaces throughout. Major improvements also include a new roof, A/C , along with completely redone exterior landscaping. The open main living area centers around an impressive remodeled kitchen with a large island, abundant cabinetry, butler pantry and plenty of room for gathering and entertaining. A spacious butler pantry provides exceptional additional storage and appliance space, keeping the main kitchen organized and ready for entertaining. The adjoining great room features custom built-ins, while the the spacious primary suite offers an updated private retreat. With five bedrooms plus flexible living areas, a loft, built-in workstation and custom mudroom/drop zone, there's room for work, hobbies, guests and everyday life. Step outside to a backyard designed for Arizona living, featuring a private pool, expansive covered patio, multiple seating areas and low-maintenance landscaping with artificial turf. The 3-car garage provides additional storage and workspace, plus EV charging. With the interior, major systems and landscaping extensively updated, this Allen Ranch home offers the space of an established property with the finishes and improvements buyers are hoping for.
- Listing Status:
- Active
- Date Added:
- September 18, 2026
- Data Last Updated:
- September 22, 2026 at 3:08PM
- Listing Office:
- Weichert, Realtors-Home Pro Realty : 480-878-5300
- Listing Agent:
- Aaron Stradling : 480-518-6636
- MLS ID:
- 7080726

- General: None
- Pool: Fenced
- Parking: RV GatedGarage Door OpenerExtended Length GarageAttch'd Gar Cabinets
- Roofing: Tile
- Windows: Dual Pane
- General: StuccoWood Frame
- HOA Amenities: Maintenance Grounds120.0Monthly
- Originating MLS: Arizona Regional Multiple Listing Service 2
- School District: Gilbert Unified District
- County: Maricopa
- Zoning: 30444371
- Fencing: Block
- Water: Public
- Sewer: Public Sewer
- Source: Arizona Regional Multiple Listing Service 2
This listing courtesy of Aaron Stradling , Weichert, Realtors-Home Pro Realty
Monthly Payment
- Principal & Interest $
- Property Taxes $
- Home Insurance $
- VA Funding Fee $