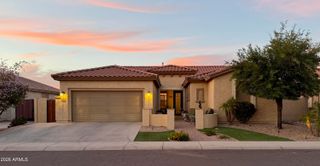
3561 S ADOBE Drive, Chandler, AZ 85286
- 3 beds |
- 3 baths |
- 2,289 sqft
 Single-Family Home
  Built in 2015
  7,405sqft lot
 3 car garage
  $291/sqft
  Listed 1 day ago
Property Description
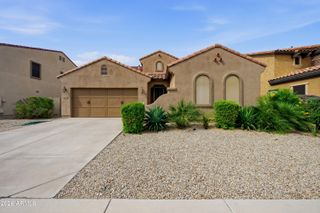
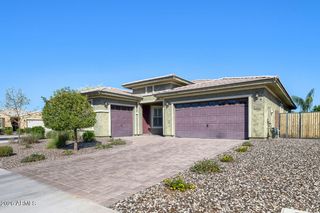
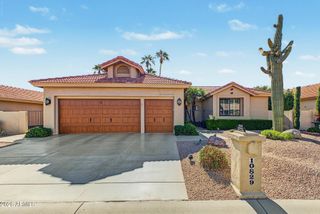
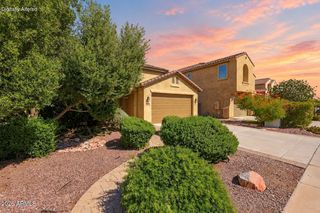
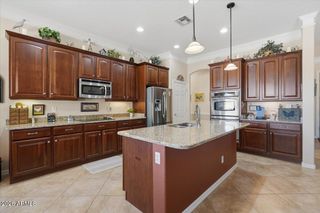
Immaculate home on a private homesite in Layton Lakes! Great Chandler location siding to greenbelt and backing to the canal for morning runs or evening walks. Top-rated schools, shopping and freeway access. Great room plan, gourmet kitchen, jack & jill bathroom at bedrooms 2 & 3, open den and split master suite. Kitchen boasts a large island for family gatherings, stainless steel appliances, double ovens, granite countertops and walk-in pantry. Large master suite with ensuite, separate tub/shower and walk-in closet. 3-car tandem garage with epoxy and storage cabinets. Neutral tile throughout, upgraded carpet in bedrooms, 2'' blinds, and window wall to outdoor patio. Pavers at entry, driveway and to double side gate. Low maintenance landscaping in front and back for an easy lifestyle.
- Listing Status:
- Active
- Date Added:
- October 11, 2026
- Data Last Updated:
- October 14, 2026 at 12:09AM
- Listing Office:
- KD Realty, LLC : 480-231-0013
- Listing Agent:
- Kimberly Dempsey : 480-231-0013
- MLS ID:
- 7092615

- General: None
- Style: Ranch
- Parking: TandemGarage Door OpenerExtended Length GarageAttch'd Gar Cabinets
- Roofing: TileConcrete
- Windows: Dual PaneTinted Windows
- General: StuccoWood Frame
- Road/Access: Asphalt
- HOA Amenities: ManagementPets OK (See Remarks)No Visible Truck Trailer RV BoatRental OK (See Remarks)VA Approved ProjectFHA Approved ProjctMaintenance Grounds347.0Quarterly
- Originating MLS: Arizona Regional Multiple Listing Service 2
- School District: Chandler Unified District #80
- County: Maricopa
- Zoning: 30494929
- Fencing: Back YardBlockWrought Iron
- Utilities: Phone Available
- Water: Public
- Sewer: Public SewerSewer in & Cnctd
- Source: Arizona Regional Multiple Listing Service 2
This listing courtesy of Kimberly Dempsey , KD Realty, LLC
Monthly Payment
- Principal & Interest $
- Property Taxes $
- Home Insurance $
- VA Funding Fee $

 New - 1 hour ago