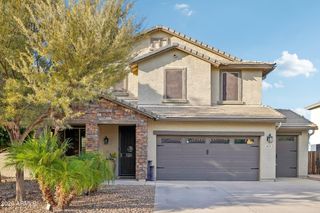
2416 E CHERRY HILL Drive, Gilbert, AZ 85298
- 4 beds |
- 3 baths |
- 2,478 sqft
 Single-Family Home
  Built in 2019
  7,405sqft lot
 3 car garage
  $301/sqft
  Listed 3 days ago
Property Description
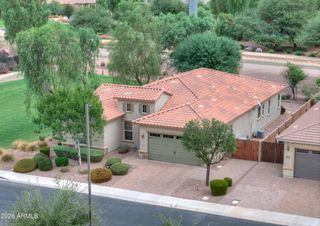
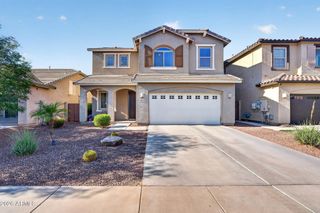
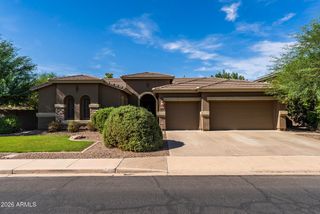
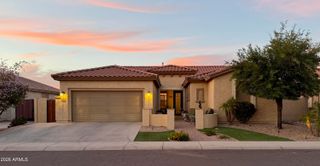
This inviting, exceptionally well-maintained home in desirable Adora Trails offers 4 bedrooms plus a flexible den and a bright, open floor plan designed for effortless indoor/outdoor living. Thoughtfully appointed and beautifully presented with the feel of a model home. The spacious layout flows seamlessly from the stylish kitchen and living areas to a private resort-style backyard featuring a beautiful tiled patio, custom pool, and relaxing hot tub. Perfect for entertaining family and friends or enjoying peaceful moments outdoors, the backyard creates your own private retreat. Nestled on a corner lot with a north-facing backyard offering comfortable shade and added privacy, this move-in-ready home has been thoughtfully cared for and is ready for you.
- Listing Status:
- Active
- Date Added:
- October 9, 2026
- Data Last Updated:
- October 13, 2026 at 12:06AM
- Listing Office:
- Barrett Real Estate : 480-864-2100
- Listing Agent:
- Lyle Burton : 480-271-1268
- MLS ID:
- 7092043

- General: Private YardHeatedPrivate
- Pool: Variable Speed PumpOutdoorPlay PoolHeated
- Parking: Attached GarageGarage Door OpenerElectric Vehicle Charging Station(s)
- Roofing: TileConcrete
- Windows: ScreensDual PaneENERGY STAR Qualified Windows
- General: StuccoWood Frame
- Road/Access: Asphalt
- HOA Amenities: ManagementPets OK (See Remarks)Maintenance Grounds116.0Monthly
- Originating MLS: Arizona Regional Multiple Listing Service 2
- School District: Chandler Unified District #80
- County: Maricopa
- Zoning: 31324389
- Fencing: Back YardSee RemarksBlock
- Utilities: Phone AvailableNatural Gas Connected
- Water: Public
- Sewer: Public Sewer
- Source: Arizona Regional Multiple Listing Service 2
This listing courtesy of Lyle Burton , Barrett Real Estate
Monthly Payment
- Principal & Interest $
- Property Taxes $
- Home Insurance $
- VA Funding Fee $

 New - 7 hours ago