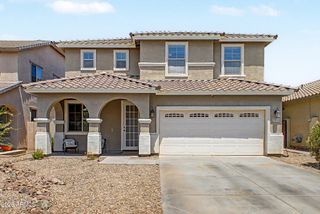
4133 E WESTCHESTER Drive, Chandler, AZ 85249
- 5 beds |
- 4 baths |
- 2,732 sqft
 Single-Family Home
  Built in 2005
  8,276sqft lot
 2 car garage
  $227/sqft
  Listed 2 days ago
Property Description
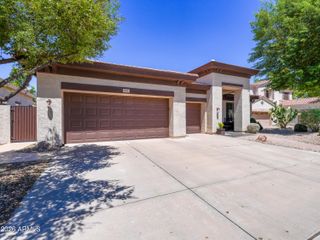
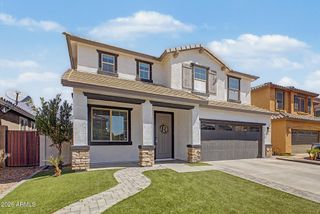
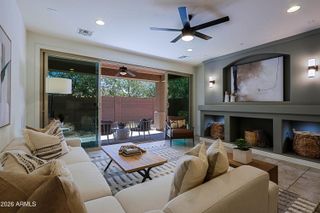
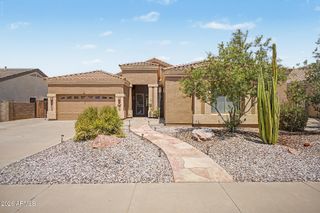
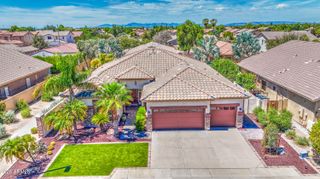
Plenty of room for everyone! This spacious 5-bedroom, 3.5-bath home features an enormous loft, and a nicely sized backyard with a fenced pool, pergola, and grassy play area. Fresh interior paint, new LVP flooring downstairs, rich wood flooring upstairs, and no carpet throughout give the home a clean, updated feel. The kitchen offers gray cabinetry, quartz countertops, a tile backsplash, center island, and pantry. The downstairs bedroom and adjacent full bath create a comfortable setup for guests or multigenerational living, with an additional half bath also on the main level. Upstairs are 4 spacious bedrooms and the enormous loft--ideal for a game room or a media room. The primary suite includes a walk-in closet, dual vanities, and a separate shower and tub. Hall bath has dual vanities. Additional highlights include a new reverse osmosis system, an RV gate with concrete slab, and desirable north/south exposure. The community offers greenbelts and walking paths, with highly rated schools, an aquatic center, shopping, dining, parks, and everyday conveniences all nearby.
- Listing Status:
- Active
- Date Added:
- August 22, 2026
- Data Last Updated:
- August 25, 2026 at 7:08AM
- Listing Office:
- HomeSmart : 480-889-3700
- Listing Agent:
- Brian Adamski : 480-405-1265
- MLS ID:
- 7070314

- General: Rain GuttersHeatedPrivate
- Pool: OutdoorFenced
- Parking: Attached GarageRV Access/ParkingRV GateGarage Door OpenerDirect Access
- Roofing: Tile
- Windows: Solar ScreensDual Pane
- General: StuccoWood FramePainted
- HOA Amenities: Maintenance Grounds215.0Quarterly
- Originating MLS: Arizona Regional Multiple Listing Service 2
- School District: Chandler Unified District #80
- County: Maricopa
- Zoning: 31309629
- Fencing: Block
- Water: City Water
- Sewer: Sewer in & CnctdPublic Sewer
- Source: Arizona Regional Multiple Listing Service 2
This listing courtesy of Brian Adamski , HomeSmart
Monthly Payment
- Principal & Interest $
- Property Taxes $
- Home Insurance $
- VA Funding Fee $

 New - 2 days ago