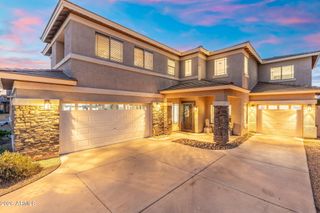
6960 S FOREST Avenue, Gilbert, AZ 85298
- 4 beds |
- 3 baths |
- 2,540 sqft
 Single-Family Home
  Built in 2005
  7,841sqft lot
 3 car garage
  $289/sqft
  Listed 2 days ago
Property Description
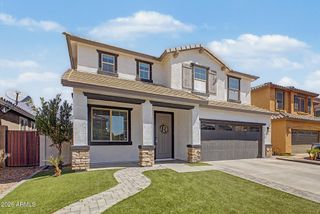
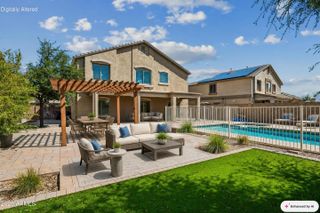
Welcome to resort-style living in the highly sought-after Seville Golf and Country Club community! Situated on a premium lot next to a walking path, this stunning home offers exceptional curb appeal with an upgraded elevation, beautiful landscaping, and low-maintenance synthetic grass in the front yard. The spacious floor plan features 3 bedrooms, 3 bathrooms, and a versatile office, den, or flex room that can easily be converted into a 4th bedroom. Inside, you'll find formal living and dining areas, generous room sizes, abundant storage, and numerous upgrades throughout. Recent improvements include new exterior paint, new A/C units, a new furnace, and a whole-home water filtration system. The well-appointed kitchen features an island, maple cabinetry, and stainless steel appliances, while the family room and other areas of the home showcase custom stone accent walls and soaring 10-foot ceilings. A spacious 3-car garage with built-in cabinets provides additional storage and convenience. Step outside to your private resort-style backyard oasis, designed for year-round relaxation and entertaining, featuring a large covered patio, custom pavers, lush, low-maintenance landscaping, a sparkling Pebble Tec heated pool with a water feature, torch sconces, and a built-in BBQ and grill station. A new pool heater and pool pump have also been recently added. Whether enjoying a quiet morning, relaxing poolside, or entertaining family and friends, this exceptional backyard truly has it all. Residents of Seville enjoy access to championship golf, community pools, tennis, pickleball, dining, and more. With resort-style amenities both inside the home and throughout the community, this is a rare opportunity to own an exceptional home that offers the perfect blend of luxury, comfort, and Arizona outdoor living.
- Listing Status:
- Active
- Date Added:
- August 22, 2026
- Data Last Updated:
- August 25, 2026 at 7:08AM
- Listing Office:
- Barrett Real Estate : 480-864-2100
- Listing Agent:
- Tom Daniel : 602-369-0169
- MLS ID:
- 7070221

- General: Built-in Barbecue
- Style: ContemporarySanta Barbara/Tuscan
- Pool: Variable Speed PumpOutdoorHeated
- Parking: Garage Door OpenerExtended Length GarageDirect AccessAttch'd Gar CabinetsOver Height Garage
- Roofing: TileConcrete
- Windows: Low-Emissivity WindowsDual Pane
- General: StuccoWood FramePainted
- HOA Amenities: Maintenance Grounds618.0Semi-Annually
- Originating MLS: Arizona Regional Multiple Listing Service 2
- School District: Chandler Unified District #80
- County: Maricopa
- Zoning: 31304702
- Fencing: Block
- Water: City Water
- Sewer: Public Sewer
- Source: Arizona Regional Multiple Listing Service 2
This listing courtesy of Tom Daniel , Barrett Real Estate
Monthly Payment
- Principal & Interest $
- Property Taxes $
- Home Insurance $
- VA Funding Fee $

 New - 2 days ago