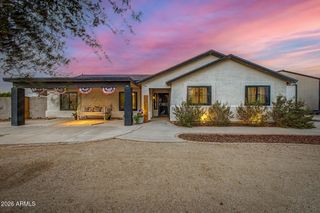
3056 E FLINTLOCK Drive, Queen Creek, AZ 85142
- 4 beds |
- 4 baths |
- 2,653 sqft
 Single-Family Home
  Built in 2024
  8,276sqft lot
 3 car garage
  $311/sqft
  Listed 3 days ago
Property Description
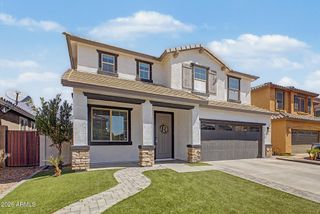
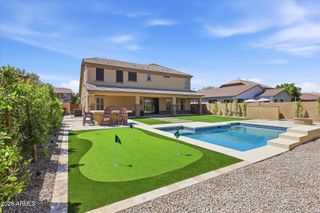
Exceptional Queen Creek Residence with Extra Living Suite: Discover this beautifully maintained 4-bedroom, 3.5 bath residence offering 2,652 square feet of thoughtfully designed living space in desirable Queen Creek. A standout feature is the Extra Living Suite with its own private entrance, providing exceptional family for guests, extended family, multi-generational living, or a private retreat. This light-filled interior has a spacious great room offering an open, inviting atmosphere and features a multipaneled glass sliding door that creates a seamless connection between indoor and outdoor living. The chef-inspired kitchen is appointed with quartz countertops, upgraded ceiling height cabinetry and premium GE profile stainless steel appliances. A dedicated office area adds valuable versatility for working from home studying or managing day-to-day activities. The beautifully upgraded backyard is designed for both relaxation and entraining, feature elegant pavers, lush natural grass, and a private rear setting with no direct rear neighbors. The result is an inviting outdoor space for morning coffee, gatherings, or relaxing Arizona evenings. Lastly, over $155,000 in premium upgrades, builder upgrade sheet to follow.
- Listing Status:
- Active
- Date Added:
- August 21, 2026
- Data Last Updated:
- August 25, 2026 at 12:06PM
- Listing Office:
- HomeSmart : 602-230-7600
- Listing Agent:
- Russell T George : 480-229-1119
- MLS ID:
- 7069789

- General: None
- Style: Ranch
- Parking: Garage Door OpenerDirect Access
- Roofing: TileConcrete
- Windows: ScreensLow-Emissivity WindowsDual PaneVinyl Frame
- General: StuccoWood Frame
- Road/Access: Asphalt
- HOA Amenities: Maintenance Grounds180.0Monthly
- Originating MLS: Arizona Regional Multiple Listing Service 2
- School District: Chandler Unified District #80
- County: Maricopa
- Zoning: 31333804
- Fencing: Block
- Utilities: Phone AvailableNatural Gas ConnectedNatural Gas Available
- Water: City Water
- Sewer: Public Sewer
- Source: Arizona Regional Multiple Listing Service 2
This listing courtesy of Russell T George , HomeSmart
Monthly Payment
- Principal & Interest $
- Property Taxes $
- Home Insurance $
- VA Funding Fee $

 New - 2 days ago