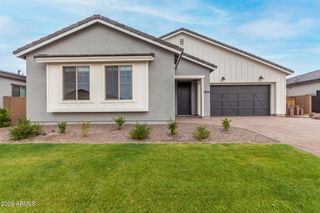
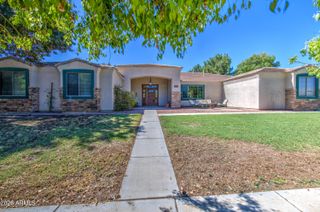
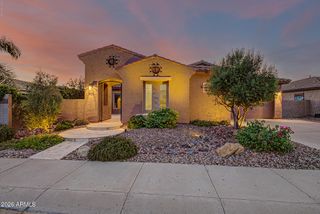
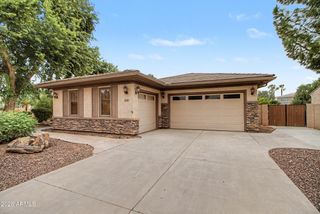
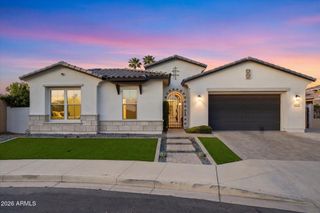
3108 E RIDGEWOOD Lane, Gilbert, AZ 85298
- 4 beds |
- 4 baths |
- 3,163 sqft
 Single-Family Home
  Built in 2007
  8,276sqft lot
 2 car garage
  $272/sqft
  Listed 4 days ago
Property Description
Welcome home to this meticulously maintained property in the highly desirable Seville community of Gilbert. Offering 4 bedrooms plus a den, 3.5 bathrooms, and thoughtfully designed living spaces, this home blends comfort, style, and functionality. The resort-style backyard is designed for year-round enjoyment, featuring a sparkling pool with new cool decking, new turf, a putting green, a new gas firepit, beautiful ficus trees, an oversized covered patio, and a new BBQ - perfect for relaxing or entertaining. Inside, a private first-floor office with barn doors is complemented by formal dining and sitting rooms, a gourmet kitchen, spacious family room, dining nook, and generous laundry room. Upstairs, you'll find a versatile loft, three secondary bedrooms, two newly renovated bathrooms, and a beautiful primary suite featuring a completely remodeled master bathroom with dual vanities, a stunning walk-in shower, a free-standing soaking tub, and a smart toilet. Wood-look tile flows throughout the home, adding warmth and durability. Additional highlights include two brand-new AC units installed in August 2026. Beautifully updated, exceptionally cared for, and ready for its next owner - this Seville home is a must-see!
- Listing Status:
- Active
- Date Added:
- August 20, 2026
- Data Last Updated:
- August 25, 2026 at 12:06PM
- Listing Office:
- Compass : 480-776-1555
- Listing Agent:
- Kiley Hapner : 602-663-4115
- MLS ID:
- 7069070

- General: Built-in Barbecue
- Pool: Variable Speed PumpPlay Pool
- Parking: Garage Door OpenerDirect Access
- Roofing: Tile
- Windows: Dual Pane
- General: StuccoWood FramePainted
- HOA Amenities: Maintenance Grounds455.0Semi-Annually
- Originating MLS: Arizona Regional Multiple Listing Service 2
- School District: Chandler Unified District #80
- County: Maricopa
- Zoning: 31308706
- Fencing: Block
- Water: City Water
- Sewer: Public Sewer
- Source: Arizona Regional Multiple Listing Service 2
This listing courtesy of Kiley Hapner , Compass
Monthly Payment
- Principal & Interest $
- Property Taxes $
- Home Insurance $
- VA Funding Fee $

 New - 2 days ago