$995,000

2080 E AQUARIUS Place, Chandler, AZ 85249

  • 4 beds |
  • 3 baths |
  • 3,243 sqft
  • Property Icon Single-Family Home
  • Property Year Built Icon Built in 2021
  • Property Lot Size Icon10,454sqft lot
  • Property Parking Icon 3 car garage
  • Property Price Per Square Feet Icon $307/sqft
  • Property List Date Icon Listed 12 hours ago

Property Description

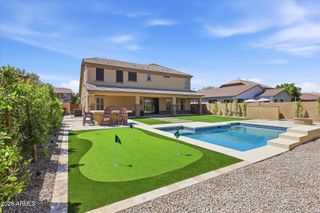
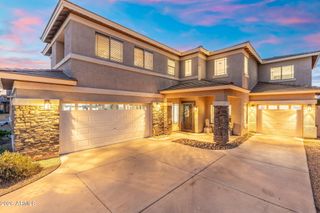
Welcome to this beautifully upgraded 4-bedroom 3 bathroom home perfectly designed for both everyday luxury living and entertaining. The entrance into the home from the courtyard highlights the open-concept layout-seamlessly connecting the formal dining room, eat-in kitchen, and spacious living area that is highlighted by a dramatic 16-foot sliding glass door that brings indoor and outdoor living together. The chef's kitchen is a dream with a gas cooktop, double ovens, oversized pantry, and abundant storage space-perfect for family gatherings. The split bedroom floor plan is the perfect configuration for families or guests with a separate wing that includes 2 bedrooms, a full bathroom with double sinks and a game room/flex space. Every bedroom in the home features a walk in closet. There is also a 2nd area that can be used as a den/office. You'll have endless options for a teen/game room, home offices, den, or guest retreat. The primary suite offers a spa-like feel with tile flooring and a stunning frameless walk-in shower. Additional features include tile throughout the main living areas and primary suite, a spacious laundry room with built-in cabinetry, 12 foot ceilings, a whole house indoor air scrubber filtration system, surround sound speakers in the living room and back patio and a 3-car garage with an extended paver driveway and upgraded 8 foot RV gate. Situated on a premium corner lot inside a sought after gated community, the backyard is truly an entertainer's paradise. Citrus trees, palm trees and custom lighting throughout set the ambiance as you entertain friends at the beautiful pergola with a built-in grill and bar seating. You can also relax around the gas firepit or enjoy a friendly game at the custom cornhole boards with underground lighting. From the charming courtyard entry to the high-end upgrades throughout, this home combines comfort, functionality, and luxury in every detail.

Listing Status:
Active
Date Added:
May 28, 2026
Data Last Updated:
May 29, 2026 at 5:07PM
Listing Office:
My Home Group Real Estate : 602-399-2748
Listing Agent:
Haley Schuster : 480-720-8138
MLS ID:
7034575
  • General: Walk-in PantryQuartz CountertopsHigh Speed InternetDouble VanityEat-in KitchenBreakfast Bar9+ Flat CeilingsNo Interior StepsKitchen IslandPantry3/4 Bath Master Bdrm
  • Laundry: Inside
  • Flooring: CarpetTile
  • A/C: Central AirCeiling Fan(s)Programmable Thmstat
  • Heating: Natural Gas
  • General: Built-in BarbecueGazebo
  • Parking: Tandem GarageRV GateGarage Door OpenerDirect Access
  • Roofing: Tile
  • Windows: Dual PaneENERGY STAR Qualified WindowsVinyl Frame
  • General: StuccoWood FramePainted
  • HOA Amenities: Maintenance Grounds154.0Monthly
  • Originating MLS: Arizona Regional Multiple Listing Service 2
  • School District: Chandler Unified District #80
  • County: Maricopa
  • Zoning: 30380329
  • Fencing: Block
  • Water: City Water
  • Sewer: Public Sewer
  • Source: Arizona Regional Multiple Listing Service 2

This listing courtesy of Haley Schuster , My Home Group Real Estate

Monthly Payment

$Est. Payment
  • Principal & Interest $
  • Property Taxes $
  • Home Insurance $
  • VA Funding Fee $

Ready to Start a VA Loan?

Get Started Veterans United Home LoansNMLS #1907  â€ 
Interest rates used in the VA mortgage calculator are shown for illustrative purposes only. Your rate may differ based on a variety of factors, including your credit score and the current market conditions. To get your personalized interest rate, start your quote online.

Location

Similar Listings Nearby