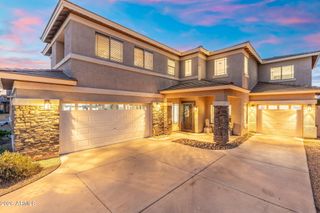
1351 E CANARY Drive, Gilbert, AZ 85297
- 4 beds |
- 3 baths |
- 3,244 sqft
 Single-Family Home
  Built in 2004
  0.38acre lot
 3 car garage
  $267/sqft
  Listed 4 days ago
Property Description
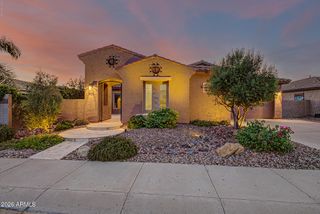
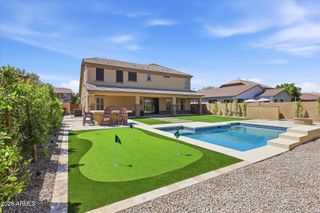
Come see this beautiful home in the Estates at Spectrum on a 16,596 sq ft lot with a heated pool. This 3,244 sq ft home on Canary, features 4 bedrooms, 2.5 bathrooms, and an oversized 3 car garage. It has a north/south exposure with tons of privacy. You'll love the chef's kitchen, which features a butler's pantry offering ample storage, gas range, double ovens, and a peninsula with a bar top and a huge island for plenty of prep space. Off the kitchen, a large living room creates a great room feel, while a second living space and formal dining area are located at the front of the home. The primary bedroom overlooks the expansive backyard and has a huge en suite bathroom with dual vanities, a soaking tub, a spacious shower, and a large closet. There is a office space that offers additional flexibility. When you walk into the backyard, the first thing you'll notice is the beautiful pool, along with a large covered patio that has a separate grill area designed for entertaining. An amazing landscape lighting system also creates a resort feel surrounding the huge grassy area in your desert oasis. One HVAC system was replaced 4 years ago; gutters are installed throughout; the pool pump (2024), pool filter (2025), and water heater (2021) have been replaced. Don't miss this great opportunity.
- Listing Status:
- Active
- Date Added:
- August 20, 2026
- Data Last Updated:
- August 25, 2026 at 12:06PM
- Listing Office:
- West USA Realty : 480-893-0600
- Listing Agent:
- Christine M Wakcher : 602-303-9489
- MLS ID:
- 7069354

- General: Rain GuttersStorageBuilt-in Barbecue
- Pool: Heated
- Parking: RV GateGarage Door Opener
- Roofing: Tile
- Windows: Solar ScreensDual Pane
- General: StuccoWood Frame
- HOA Amenities: Maintenance Grounds250.0Quarterly
- Originating MLS: Arizona Regional Multiple Listing Service 2
- School District: Chandler Unified District #80
- County: Maricopa
- Zoning: 30457080
- Fencing: Block
- Water: City Water
- Sewer: Public Sewer
- Source: Arizona Regional Multiple Listing Service 2
This listing courtesy of Christine M Wakcher , West USA Realty
Monthly Payment
- Principal & Interest $
- Property Taxes $
- Home Insurance $
- VA Funding Fee $

 New - 13 hours ago