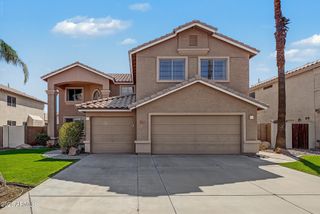
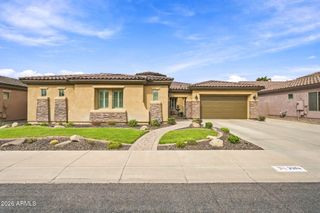
4421 S GRANITE Drive, Chandler, AZ 85249
- 5 beds |
- 4 baths |
- 3,827 sqft
 Single-Family Home
  Built in 2010
  10,019sqft lot
 4 car garage
  $261/sqft
  Listed 5 days ago
Property Description
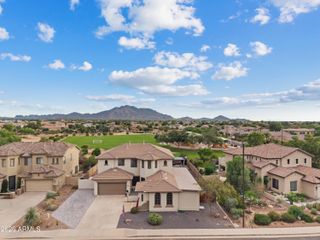
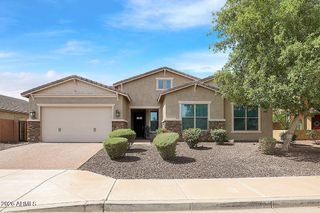
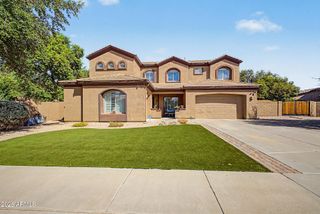
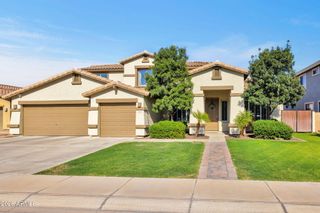
Multigenerational living in South Chandler! This spacious 3,873 SQ FT home has 5 Bedrooms 3.5 Baths, plus a den and bonus room, 4-car garage, pool, and an incredibly versatile floor plan. A PRIVATE DOWNSTAIRS LIVING SUITE features its own bedroom, full bath, separate living area, & direct backyard access, ideal for multigenerational living, extended-stay guests, a private retreat, or work-from-home space. Designer touches and thoughtful upgrades continue throughout, including fresh, neutral luxury vinyl plank flooring and Two TRANE HVAC UNITS installed in 2021. The gourmet kitchen is made for gathering with upgraded cabinetry, a large contrasting island, quartz countertops, subway tile backsplash, butler's pantry, and GE Monogram appliances including an oversized built-in refrigerator.. double ovens, and gas range. Additional features include 8-FT solid core doors, custom interior shutters, surround sound, upgraded LED lighting, soft water system, new tankless water heater, and newly installed R-38 insulation throughout home. Step outside to the private backyard and gorgeous pool, perfect for entertaining and enjoying Arizona's indoor-outdoor lifestyle. All within the beautiful lake community of OLD STONE RANCH, close to Chandler schools, shopping, dining, and everyday conveniences.
- Listing Status:
- Active
- Date Added:
- October 1, 2026
- Data Last Updated:
- October 7, 2026 at 4:09AM
- Listing Office:
- SERHANT. : 602-525-3992
- Listing Agent:
- Nicole Stevens : 602-810-4825
- MLS ID:
- 7088032

- General: Rain Gutters
- Style: Santa Barbara/Tuscan
- Pool: OutdoorFenced
- Parking: RV Gated
- Roofing: Tile
- Windows: Low-Emissivity WindowsDual PaneENERGY STAR Qualified WindowsVinyl Frame
- General: StuccoWood FramePainted
- HOA Amenities: No Visible Truck Trailer RV BoatMaintenance Grounds450.0Quarterly
- Originating MLS: Arizona Regional Multiple Listing Service 2
- School District: Chandler Unified District #80
- County: Maricopa
- Zoning: 30476371
- Fencing: Block
- Water: Public
- Sewer: Public Sewer
- Source: Arizona Regional Multiple Listing Service 2
This listing courtesy of Nicole Stevens , SERHANT.
Monthly Payment
- Principal & Interest $
- Property Taxes $
- Home Insurance $
- VA Funding Fee $