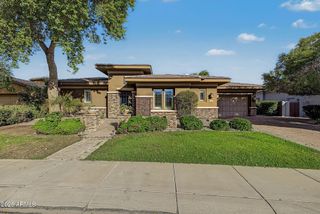
4463 S OREGON Court, Chandler, AZ 85248
- 4 beds |
- 4 baths |
- 4,353 sqft
 Single-Family Home
  Built in 2007
  0.41acre lot
 4 car garage
  $310/sqft
  Listed 5 days ago
Property Description
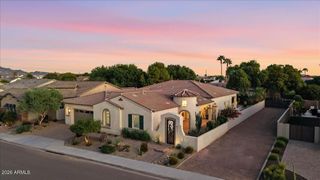
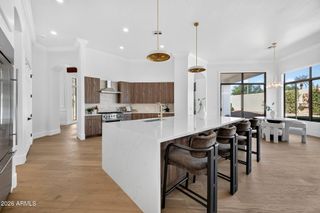
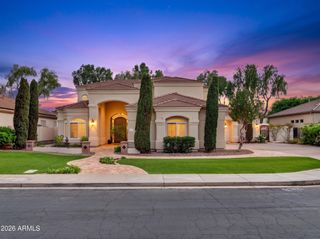
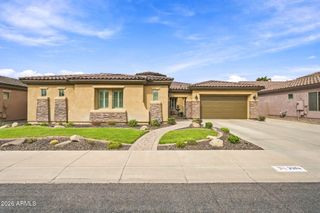
Become the proud owner of this beautiful gem on a peaceful cul-de-sac! 2 new AC 2020. Fresh paint inside and outside.You're welcomed by a spacious 4-car garage, stylish pavers, eye-catching brick accents, rain gutters, and an inviting courtyard. Discover a captivating living room with soaring ceilings, classic plantation shutters. Double doors lead to a versatile den, ideal for an office or a lounge. The formal dining room is perfect for hosting memorable dinner gatherings. Spend intimate moments with loved ones in the great room, complete with a cozy fireplace for relaxing evenings. The stunning kitchen has granite counters, abundant wood cabinetry with crown molding, pendant/recessed lighting, a mosaic tile backsplash, SS appliances, a walk-in pantry, & an island with a breakfast bar for Upstairs, you'll find a loft that provides additional living space. The luxurious primary suite features a private bathroom with double vanities and a convenient walk-in closet. Fall in love with the lavish resort-style backyard, boasting a covered patio, a warm fire pit for evenings under the stars, a manicured lawn alongside the pristine artificial turf, a putting green, a basketball/tennis court, plant boxes, and a refreshing blue pool for cooling down on hot days. This gorgeous home will sell fast!
- Listing Status:
- Active
- Date Added:
- October 2, 2026
- Data Last Updated:
- October 7, 2026 at 7:06AM
- Listing Office:
- RE/MAX Fine Properties : 480-792-9500
- Listing Agent:
- Carla Kerr : 480-695-8300
- MLS ID:
- 7088012

- General: BalconyPrivate YardSport Court(s)Built-in Barbecue
- Style: Santa Barbara/Tuscan
- Pool: Play Pool
- Parking: TandemRV GatedGarage Door OpenerExtended Length GarageDirect AccessAttch'd Gar CabinetsOver Height Garage
- Roofing: Tile
- Windows: Solar ScreensWood Frames
- General: Brick VeneerStuccoWood FramePainted
- HOA Amenities: ManagementMaintenance Grounds672.0Quarterly
- Originating MLS: Arizona Regional Multiple Listing Service 2
- School District: Chandler Unified District #80
- County: Maricopa
- Zoning: 30349261
- Fencing: Block
- Water: Public
- Sewer: Public SewerSewer in & Cnctd
- Source: Arizona Regional Multiple Listing Service 2
This listing courtesy of Carla Kerr , RE/MAX Fine Properties
Monthly Payment
- Principal & Interest $
- Property Taxes $
- Home Insurance $
- VA Funding Fee $

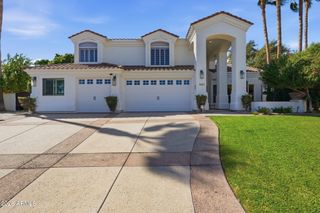
 New - 3 days ago