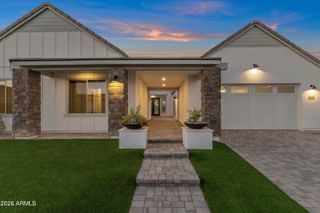
871 E PEACH TREE Place, Chandler, AZ 85249
- 5 beds |
- 4 baths |
- 3,668 sqft
 Single-Family Home
  Built in 2019
  0.29acre lot
 3 car garage
  $368/sqft
  Listed 5 days ago
Property Description
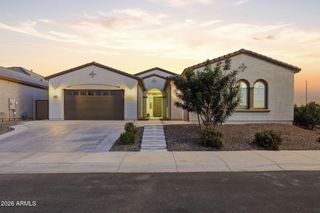
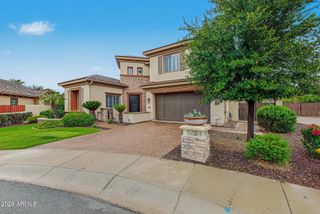
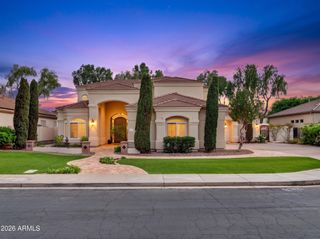
Welcome to your private hacienda in Mission Estates, a small gated enclave in Chandler. From the moment you enter through the beautiful gated courtyard, complete with a fireplace and inviting gathering space, this 2019 built home offers a distinctive blend of style, space and indoor outdoor living. With more than 3,600 square feet, five bedrooms and 3.5 baths, the thoughtfully designed floorplan features impressive 12 foot ceilings, an open great room and beautifully appointed finishes throughout. At the heart of the home, the gourmet kitchen is designed for both everyday living and entertaining, featuring double ovens, a gas cooktop, generous counter space and a large walk in pantry. The kitchen opens seamlessly to the main living space, creating an inviting setting for everything from casual family evenings to entertaining a crowd. The spacious primary suite offers a private retreat, while the additional bedrooms provide flexibility for family, guests or a home office. A 3 car tandem garage provides abundant parking and valuable additional space for storage, recreational equipment or a third vehicle. Step outside to your private backyard on a premium 12,000+ square foot lot, where a sparkling pool and spa take center stage. Low maintenance turf, a spacious covered patio, built in BBQ and bar create an incredible outdoor living and entertaining space. Whether you're hosting friends, enjoying a pool day or settling in for a quiet evening outdoors, this backyard is designed to make the most of Arizona living. Tucked away behind the gates of Mission Estates, yet conveniently located near Chandler's restaurants, shopping, entertainment, top employers and everyday amenities, this home offers the best of both worlds: a peaceful private setting with everything you need just minutes away. A beautiful Chandler setting, a thoughtful floorplan and a backyard made for enjoying Arizona living.
- Listing Status:
- Active
- Date Added:
- October 1, 2026
- Data Last Updated:
- October 7, 2026 at 7:06AM
- Listing Office:
- Real Broker : 602-755-3415
- Listing Agent:
- Raegen Johnson : 602-330-5362
- MLS ID:
- 7088121

- General: Private YardBuilt-in BarbecueHeatedPrivate
- Style: SpanishSanta Barbara/Tuscan
- Pool: Variable Speed PumpOutdoorHeated
- Parking: Attached GarageTandemDirect Access
- Roofing: Tile
- Windows: Dual Pane
- General: StuccoWood FramePainted
- HOA Amenities: Pets OK (See Remarks)Self ManagedMaintenance GroundsStreet Maint190.0Monthly
- Originating MLS: Arizona Regional Multiple Listing Service 2
- School District: Chandler Unified District #80
- County: Maricopa
- Zoning: 30379851
- Fencing: Block
- Water: Public
- Sewer: Public Sewer
- Source: Arizona Regional Multiple Listing Service 2
This listing courtesy of Raegen Johnson , Real Broker
Monthly Payment
- Principal & Interest $
- Property Taxes $
- Home Insurance $
- VA Funding Fee $

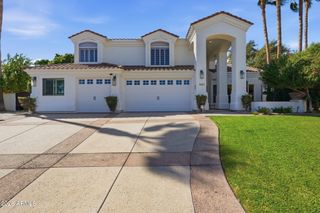
 New - 3 days ago