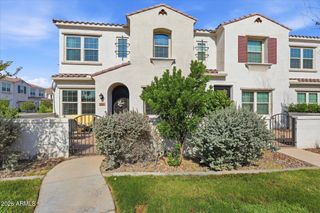
4777 S FULTON RANCH Boulevard 1026, Chandler, AZ 85248
- 3 beds |
- 2 baths |
- 1,721 sqft
 Town Home
  Built in 2016
  2,178sqft lot
 2 car garage
  $363/sqft
  Listed 18 days ago
Property Description
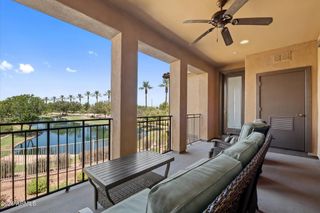
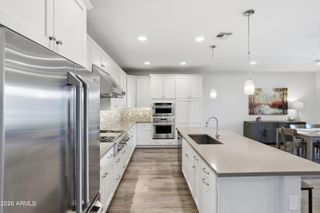
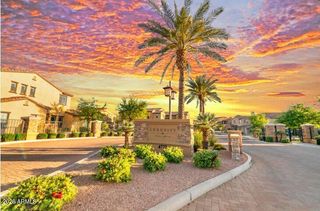
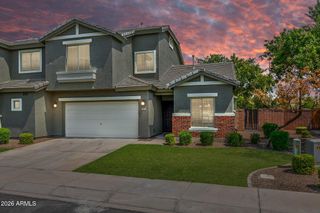
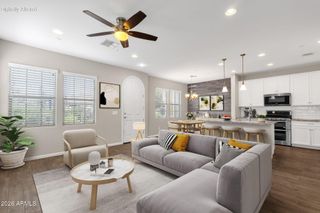
Most homes in Serenity Shores at Fulton Ranch have stairs. This one doesn't. It's one of the in-demand single story floor plans, and it was built in the later phase of the series, so it came with the newer finishes and upgrades already in place. Inside, it's 3 bedrooms and 2 baths, all on one floor. The kitchen features a gas cooktop, a designer tile backsplash, and upgraded finishes throughout. The primary bath includes an oversized super shower, a walk-in shower that replaces the standard tub and shower combo. It's the kind of upgrade buyers usually pay to add after closing, and it's already here. Outside your door, Fulton Ranch does the rest. Serenity Shores sits behind the gates, surrounded by 28 acres of lakes, streams, and waterfalls. Residents get a heated resort style pool an spa, a fitness center and clubhouse, outdoor kitchens with BBQ ramadas, fire pits, and miles of walking and biking paths. Outside of the home was just painted this year! The Promenade at Fulton Ranch is minutes away for shopping, coffee, and dining. The Price Corridor puts Intel, Northrop Grumman, Microchip, and Wells Fargo within a short drive. Loop 101 and 202 connect you to Scottsdale, downtown Phoenix, and Sky Harbor.
- Listing Status:
- Active
- Date Added:
- September 4, 2026
- Data Last Updated:
- September 23, 2026 at 6:08AM
- Listing Office:
- Compass : 480-776-1555
- Listing Agent:
- Ryan Meeks : 480-612-2219
- MLS ID:
- 7075750

- General: Heated
- Style: Santa Barbara/Tuscan
- Parking: GatedGarage Door OpenerShared Driveway
- Roofing: Tile
- Windows: Dual Pane
- General: StuccoWood Frame
- HOA Amenities: Roof RepairInsuranceSewerMaintenance GroundsStreet MaintFront Yard MaintTrashWaterRoof ReplacementMaintenance Exterior405.0Monthly
- Originating MLS: Arizona Regional Multiple Listing Service 2
- School District: Chandler Unified District #80
- County: Maricopa
- Zoning: 30347488
- Fencing: Block
- Water: City Water
- Sewer: Public Sewer
- Source: Arizona Regional Multiple Listing Service 2
This listing courtesy of Ryan Meeks , Compass
Monthly Payment
- Principal & Interest $
- Property Taxes $
- Home Insurance $
- VA Funding Fee $