4777 S FULTON RANCH Boulevard 2101, Chandler, AZ 85248
- 3 beds |
- 2 baths |
- 1,756 sqft
 Town Home
  Built in 2016
  2,178sqft lot
 2 car garage
  $341/sqft
  Listed 19 days ago
Property Description
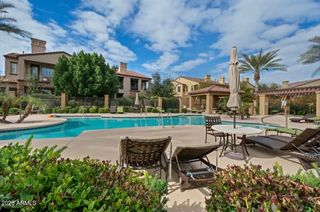
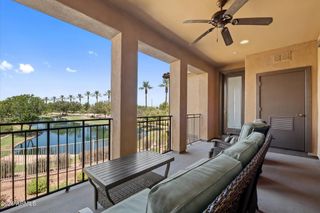
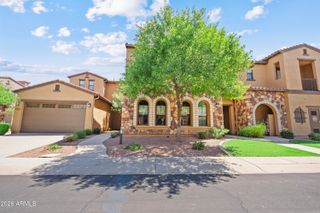
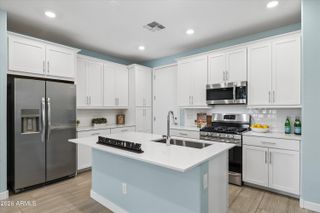
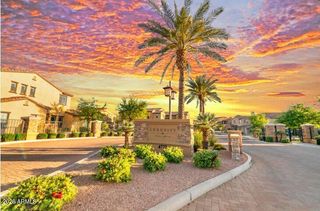
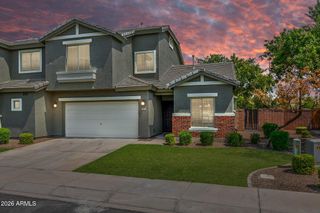
FULLY FURNISHED, TURNKEY, WATER VIEWS & N/S EXPOSURE! Experience effortless resort-style living in gated Serenity Shores at Fulton Ranch. This highly upgraded home offers 3 spacious bedrooms PLUS a dedicated office, 2 spa-like baths, gourmet kitchen w/quartz counters, GE Monogram appliances + new Bosch dishwasher, elevated wood-look floors & designer window treatments. Fresh Sherwin-Williams Drift of Mist interior paint creates a light, bright & modern feel. Enjoy exceptional privacy, peaceful water & treetop views from the balcony, an attached 2-car garage w/epoxy floors + cabinets, nearby guest parking & a short walk to the pool, spa, clubhouse & fitness center. The space & comfort of a full-time home with true lock & leave convenience--perfect for year-round living or as a second home! Ideally located in South Chandler, Fulton Ranch places shopping, dining, everyday amenities, healthcare & recreation all within your reach. Nearby public parks feature pickleball, tennis, playgrounds, baseball, soccer & more, while Chandler's thriving tech corridor includes major employers such as Intel, Microchip and Northrop Grumman. Easy access to Loop 101 & 202 makes Scottsdale, Downtown Phoenix and Sky Harbor International Airport readily accessible. Within Fulton Ranch, you'll enjoy beautifully landscaped, tree-lined streets with scenic walking paths winding throughout the neighborhood and along the impressive 28-acre lake system, which includes cascading waterfalls & streams. Serenity Shores pairs the Fulton Ranch luxury lifestyle with low-maintenance living--and this turnkey water view home makes it easy to enjoy it all from day one.
- Listing Status:
- Active
- Date Added:
- September 3, 2026
- Data Last Updated:
- September 23, 2026 at 6:08AM
- Listing Office:
- My Home Group Real Estate : 480-685-2760
- Listing Agent:
- Keely L. Semon : 480-220-1321
- MLS ID:
- 7075338

- General: BalconyPrivate Street(s)Heated
- Style: Santa Barbara/Tuscan
- Parking: Garage Door OpenerDirect AccessAttch'd Gar CabinetsShared Driveway
- Roofing: Tile
- Windows: Low-Emissivity WindowsDual Pane
- General: StuccoWood FramePaintedStone
- HOA Amenities: Roof RepairInsuranceSewerMaintenance GroundsStreet MaintFront Yard MaintTrashWaterRoof ReplacementMaintenance Exterior405.0Monthly
- Originating MLS: Arizona Regional Multiple Listing Service 2
- School District: Chandler Unified District #80
- County: Maricopa
- Zoning: 30347630
- Fencing: BlockWrought Iron
- Water: Public
- Sewer: Public SewerSewer in & Cnctd
- Source: Arizona Regional Multiple Listing Service 2
This listing courtesy of Keely L. Semon , My Home Group Real Estate
Monthly Payment
- Principal & Interest $
- Property Taxes $
- Home Insurance $
- VA Funding Fee $