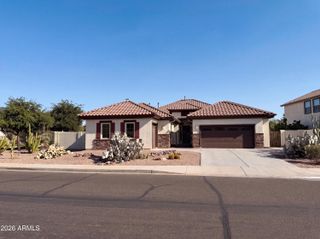
6973 S RUBY Drive, Chandler, AZ 85249
- 4 beds |
- 3 baths |
- 2,826 sqft
 Single-Family Home
  Built in 2005
  7,405sqft lot
 3 car garage
  $253/sqft
  Listed 1 day ago
Property Description
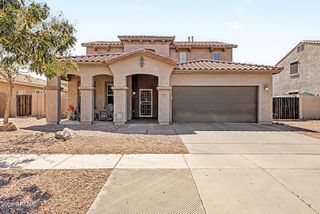
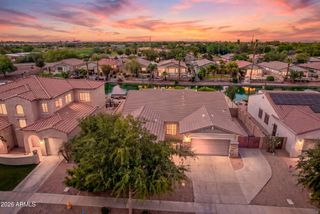
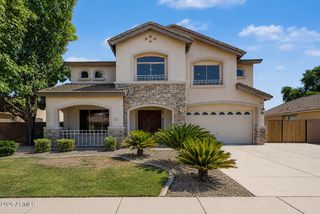
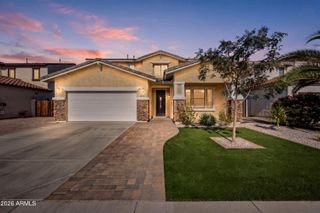
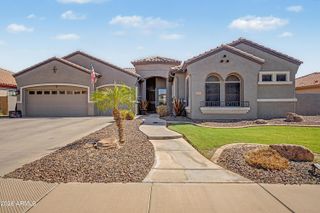
Wow! Fall in love with this impressive 4-bedroom home, where modern style and timeless appeal come together beautifully. Bountiful natural light graces every corner, from the welcoming living room paired with a wall-mounted fireplace to the formal dining room and desirable great room. Elegant finishes include wood-look flooring, fresh paint, ceiling fans, plantation shutters, and chic light fixtures. Gourmet kitchen boasts SS appliances, granite counters, abundant cabinetry adorned with crown moulding, a center island, tile backsplash, a pantry, and a cozy breakfast nook. A convenient powder room is on the main level. Upstairs, a sizable loft provides the flexibility to serve as an office, reading nook, media area, or additional lounge space. Spacious primary retreat continues to shine. Plush carpet, a large walk-in closet, and an ensuite with dual sinks complete the picture. Dreamy backyard highlighted by a covered patio, built-in BBQ, gazebos, and a sparkling pool creates the ultimate setting for year-round relaxation and entertaining. This one-of-a-kind gem has it all!
- Listing Status:
- Active
- Date Added:
- July 27, 2026
- Data Last Updated:
- July 29, 2026 at 2:09AM
- Listing Office:
- Realty of America LLC : 602-550-8357
- Listing Agent:
- Michelle L Minik : 602-488-5432
- MLS ID:
- 7059111

- General: Built-in BarbecueShed(s)Gazebo
- Pool: Outdoor
- Parking: Tandem GarageRV GateTemp Controlled
- Roofing: Tile
- Windows: Dual Pane
- General: StuccoWood FramePainted
- Road/Access: Asphalt
- HOA Amenities: Maintenance Grounds215.0Quarterly
- Originating MLS: Arizona Regional Multiple Listing Service 2
- School District: Chandler Unified District #80
- County: Maricopa
- Zoning: 31309243
- Fencing: Block
- Water: City Water
- Sewer: Public Sewer
- Source: Arizona Regional Multiple Listing Service 2
This listing courtesy of Michelle L Minik , Realty of America LLC
Monthly Payment
- Principal & Interest $
- Property Taxes $
- Home Insurance $
- VA Funding Fee $

 New - 6 hours ago