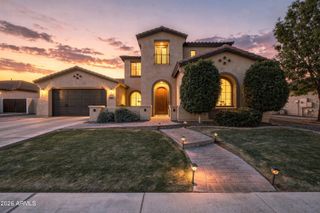
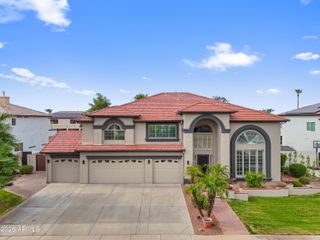
880 W GRAND CANYON Drive, Chandler, AZ 85248
- 4 beds |
- 5 baths |
- 3,625 sqft
 Single-Family Home
  Built in 2016
  8,276sqft lot
 3 car garage
  $318/sqft
  Listed 17 days ago
Property Description
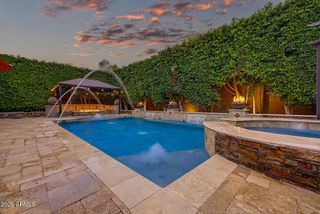
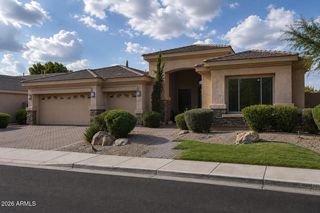
Experience luxury waterfront living in this beautifully upgraded home situated on a premium waterfront lot. Thoughtfully designed with elegant finishes throughout, this residence features solid wood doors, hardwood stairs with a wrought-iron banister, a gourmet kitchen with granite countertops, double ovens, gas cooktop, walk-in pantry, and a cozy fireplace. The spacious primary suite offers dual walk-in closets with custom shelving, executive office includes a built-in library with the custom desk included. Step outside to your private resort-style backyard featuring a heated pool, spa, water feature, fire pit, and stunning waterfront views. Additional highlights include solar panels, a new A/C system, security system, fire sprinklers, surround sound wiring, custom wood shutters.
- Listing Status:
- Active
- Date Added:
- July 28, 2026
- Data Last Updated:
- August 15, 2026 at 1:09PM
- Listing Office:
- 480 Realty & Property Management : 480-282-1234
- Listing Agent:
- Michael J Gosney : 602-690-7201
- MLS ID:
- 7059648

- General: BalconyBuilt-in BarbecueHeatedPrivate
- Pool: OutdoorHeated
- Parking: Attached GarageGarage Door OpenerElectric Vehicle Charging Station(s)
- Roofing: Tile
- Windows: ScreensDual PaneENERGY STAR Qualified Windows
- General: StuccoWood Frame
- Road/Access: Asphalt
- HOA Amenities: Maintenance GroundsStreet Maint195.0Monthly
- Originating MLS: Arizona Regional Multiple Listing Service 2
- School District: Chandler Unified District #80
- County: Maricopa
- Zoning: 30363623
- Fencing: Back YardSee Remarks
- Utilities: Natural Gas Connected
- Water: City Water
- Sewer: Public Sewer
- Source: Arizona Regional Multiple Listing Service 2
This listing courtesy of Michael J Gosney , 480 Realty & Property Management
Monthly Payment
- Principal & Interest $
- Property Taxes $
- Home Insurance $
- VA Funding Fee $

 New - 22 hours ago