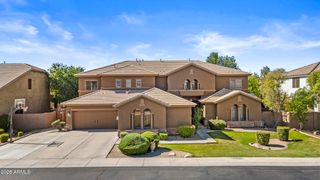
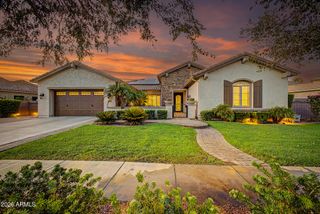
1764 W COCONINO Drive, Chandler, AZ 85248
- 5 beds |
- 4 baths |
- 4,285 sqft
 Single-Family Home
  Built in 2002
  10,019sqft lot
 3 car garage
  $303/sqft
  Listed 1 month ago
Property Description
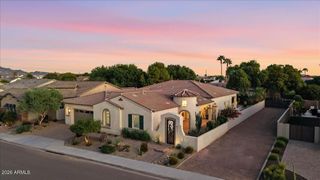
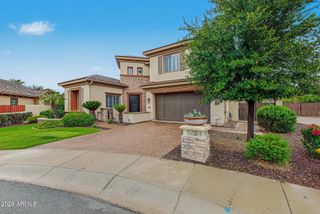
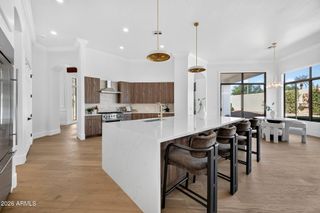
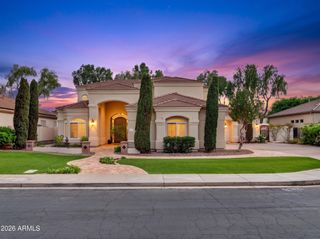
Stunning 5-bedroom, 3.5-bathroom basement home nestled in Catalina Shores, a sought-after gated, lake community! The open floor plan creates an inviting flow, perfect for entertaining. Welcoming entryway opens up to the formal dining room & leads to the gorgeous chef's kitchen providing ample cabinetry, beautiful countertops, built-in stainless-steel appliances, & a large kitchen island that overlooks the living room with a cozy gas fireplace. Immaculate views from the large windows look out to the backyard oasis. Step outside & enjoy the fenced sparkling pool, covered patio, grass, BBQ & a fireplace! Large primary bedroom has direct access to backyard & includes a spa-like ensuite with dual sinks, a large soaking tub, separate shower & private toilet. Walk-in closet with custom shelving! Split floor plan provides privacy & options with bedrooms both upstairs & downstairs. Enjoy the endless opportunities for customizing your space with the square footage of the basement and den! Convenient location close to schools, parks, shopping and the 202-freeway. A beautiful home that you don't want to miss!
- Listing Status:
- Active
- Date Added:
- August 14, 2026
- Data Last Updated:
- October 7, 2026 at 7:06AM
- Listing Office:
- HomeSmart : 602-230-7600
- Listing Agent:
- Christine Mead : 215-459-1182
- MLS ID:
- 7066641

- General: Built-in Barbecue
- Style: Ranch
- Pool: Play PoolFenced
- Parking: Garage Door OpenerDirect Access
- Roofing: Tile
- Windows: ScreensDual PaneTinted Windows
- General: StuccoWood FramePaintedStone
- HOA Amenities: ManagementMaintenance Grounds409.2Quarterly
- Originating MLS: Arizona Regional Multiple Listing Service 2
- School District: Chandler Unified District #80
- County: Maricopa
- Zoning: 30390229
- Fencing: Block
- Water: Public
- Sewer: Public Sewer
- Source: Arizona Regional Multiple Listing Service 2
This listing courtesy of Christine Mead , HomeSmart
Monthly Payment
- Principal & Interest $
- Property Taxes $
- Home Insurance $
- VA Funding Fee $