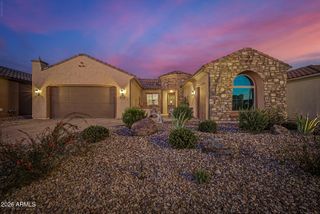
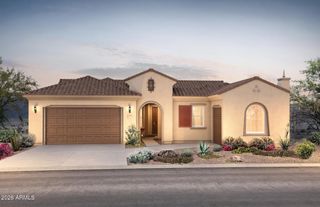
7415 W WILLOW Way, Florence, AZ 85132
- 3 beds |
- 2 baths |
- 2,447 sqft
 Single-Family Home
  Built in 2014
  7,405sqft lot
 3 car garage
  $243/sqft
  Listed 1 month ago
Property Description
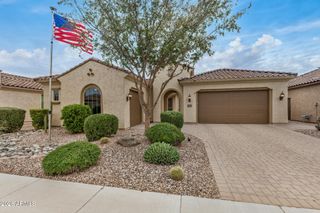
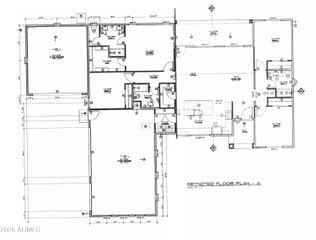
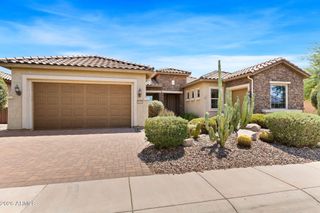
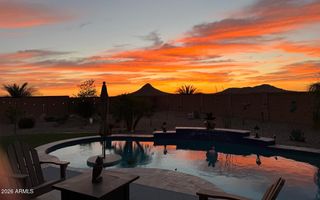
One of the premier homes in Merrill Ranch, this exceptional residence is loaded with high-end upgrades and features an incredible gated pool and spa designed for Arizona living. Situated on a premium lot adjacent to a common area, the home offers added privacy, open space, and beautiful surroundings. From the gated front courtyard with pergola and custom security door to the extended travertine patio spanning the entire back of the home, every detail has been thoughtfully designed. The spacious floor plan includes a private den, hardwood flooring, plantation shutters, custom lighting and ceiling fans, electric shades, and a stunning 3-panel sliding glass door that seamlessly connects the great room to the resort-style backyard. The chef's kitchen is truly the heart of the home, featuring.. a massive quartz island, wall ovens, abundant cabinetry, and a walk-in pantry. The luxurious primary suite offers direct backyard access, a spa-inspired bath with a walk-in shower, and generous closet space. Additional highlights include a 3-car tandem garage with a mini-split HVAC system, covered patio, and countless upgrades throughout. BONUS: Paid solar system? Located in the award-winning community of Anthem at Merrill Ranch, residents enjoy exceptional amenities including a championship golf course, resort-style pools, fitness center, pickleball and tennis courts, parks, restaurants, scenic trails, and an active calendar of clubs and community events. This is a rare opportunity to own one of the community's finest homes.
- Listing Status:
- Active
- Date Added:
- July 22, 2026
- Data Last Updated:
- August 25, 2026 at 6:06PM
- Listing Office:
- Citiea : 480-870-3119
- Listing Agent:
- Darin Wilson : 480-440-5826
- MLS ID:
- 7057238

- General: HeatedPrivate
- Pool: OutdoorHeated
- Parking: Garage Door OpenerDirect Access
- Roofing: Tile
- Windows: Low-Emissivity WindowsDual PaneENERGY STAR Qualified WindowsVinyl Frame
- General: StuccoWood FramePainted
- Road/Access: Asphalt
- HOA Amenities: Maintenance Grounds447.0Quarterly
- Originating MLS: Arizona Regional Multiple Listing Service 2
- School District: Adult
- County: Pinal
- Zoning: 21112773
- Fencing: Wrought Iron
- Water: Pvt Water Company
- Sewer: Private Sewer
- Source: Arizona Regional Multiple Listing Service 2
This listing courtesy of Darin Wilson , Citiea
Monthly Payment
- Principal & Interest $
- Property Taxes $
- Home Insurance $
- VA Funding Fee $