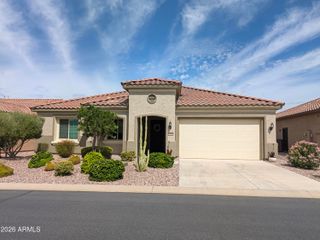
7515 W MERRIWEATHER Way, Florence, AZ 85132
- 2 beds |
- 3 baths |
- 2,537 sqft
 Single-Family Home
  Built in 2014
  7,405sqft lot
 3 car garage
  $209/sqft
  Listed 19 days ago
Property Description
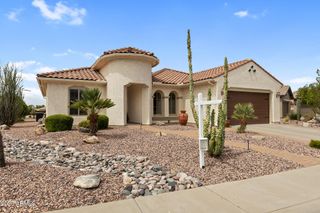
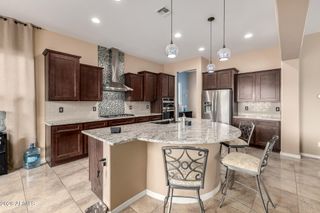
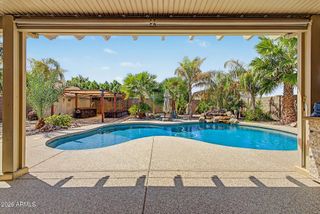
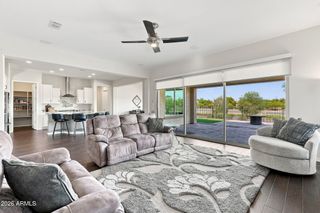
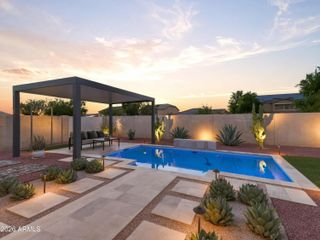
**Welcome to a completely TURNKEY- luxury living in the heart of Florence, AZ. As you step through the custom iron gate into the courtyard you will fall in love with the tranquility of the courtyard. The highly sought Journey floor plan offers an expansive living space of 2537 sq ft with two large sized bedrooms. The guest suite features its own on suite with a private bathroom and sitting area. The primary offers a large bedroom, bathroom with soaker tub and shower, lots of storage. The heart of the home, the kitchen is a Chefs delight, featuring a gourmet kitchen with a gas cooktop, wall ovens, very large granite island, stainless steel appliances, butlers pantry and large walk in pantry. The living area extends seamlessly to outside to a secluded sanctuary private backyard, including a including a private hot tub...perfect for relaxing under the stars at night. Not to be overlooked the spacious two car garage plus a golf cart garage, catering to both your practical needs and leisure pursuits. This home is not just a home but embodies a lifestyle that feels like a luxury retreat. **All new exterior and interior paint, all new carpet just installed, newer pergola, all newly updated light fixtures and recessed lighting installed, water filtration system, all irrigation replaced. ****
- Listing Status:
- Active
- Date Added:
- September 3, 2026
- Data Last Updated:
- September 23, 2026 at 2:09AM
- Listing Office:
- HomeSmart Lifestyles : 480-390-6683
- Listing Agent:
- Kasie R Clark : 480-299-4195
- MLS ID:
- 7075263

- General: Private YardAbove GroundHeatedPrivate
- Parking: Garage Door OpenerGolf Cart Garage
- Roofing: Tile
- Windows: ScreensSolar ScreensDual Pane
- General: StuccoWood Frame
- HOA Amenities: Maintenance Grounds465.0Quarterly
- Originating MLS: Arizona Regional Multiple Listing Service 2
- School District: Adult
- County: Pinal
- Zoning: 21112688
- Fencing: Back YardBlockPartialWrought Iron
- Water: Pvt Water Company
- Sewer: Public Sewer
- Source: Arizona Regional Multiple Listing Service 2
This listing courtesy of Kasie R Clark , HomeSmart Lifestyles
Monthly Payment
- Principal & Interest $
- Property Taxes $
- Home Insurance $
- VA Funding Fee $