9036 N FIRERIDGE Trail, Fountain Hills, AZ 85268
- 4 beds |
- 4 baths |
- 3,991 sqft
 Single-Family Home
  Built in 2004
  0.64acre lot
 3 car garage
  $539/sqft
  Listed 1 month ago
Property Description
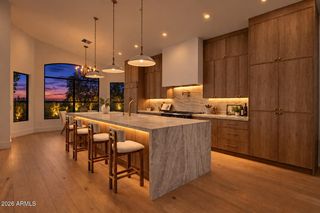
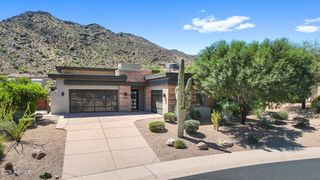
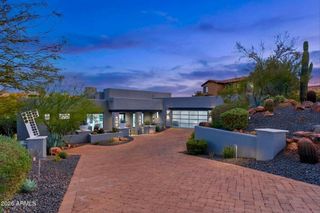
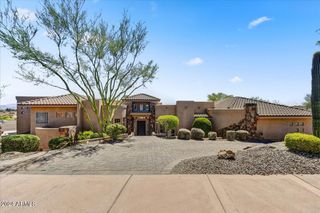
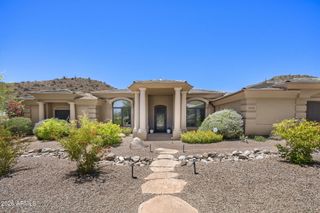
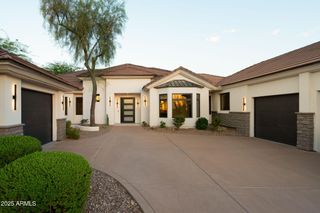
Set along the golf course within the prestigious guard gated FireRock Country Club, this exceptional custom home blends timeless architecture with resort style Arizona living. Featuring 4 bedrooms, 5 baths, a private office, formal dining room, expansive great room and new roof. The thoughtfully designed floorplan offers both impressive entertaining spaces and comfortable everyday living. The beautifully remodeled primary bath creates a spa like retreat with an oversized shower, elegant floating tub and sophisticated finishes. Two secondary bedrooms feature their own private en-suite bathrooms, providing exceptional comfort and privacy for family and guests. Freshly painted interiors give the home a bright, refreshed feel. Built to take full advantage of its golf course setting. The backyard is an entertainers dream with an infinity edge pool and spa, unique putting green, built in BBQ and smoker with generous outdoor living spaces while being surrounded by stunning desert and golf course views! A 3 car garage completes this impressive residence, offering the privacy, amenities and elevated lifestyle that make FireRock Country Club one of Fountain Hill's most desirable communities.
- Listing Status:
- Active
- Date Added:
- September 4, 2026
- Data Last Updated:
- September 22, 2026 at 9:06PM
- Listing Office:
- SERHANT. : 602-525-3992
- Listing Agent:
- Frank C. Merlo III : 480-888-6133
- MLS ID:
- 7066523

- General: Private Street(s)Built-in BarbecueHeated
- Pool: Heated
- Parking: Garage Door OpenerExtended Length GarageDirect Access
- Roofing: FoamRolled/Hot Mop
- Windows: Low-Emissivity WindowsSolar ScreensDual Pane
- General: StuccoWood FramePainted
- HOA Amenities: Maintenance GroundsStreet Maint858.0Quarterly
- Originating MLS: Arizona Regional Multiple Listing Service 2
- School District: Fountain Hills Unified District
- County: Maricopa
- Zoning: 17611374
- Fencing: BlockWrought Iron
- Water: Pvt Water Company
- Sewer: Public Sewer
- Source: Arizona Regional Multiple Listing Service 2
This listing courtesy of Frank C. Merlo III , SERHANT.
Monthly Payment
- Principal & Interest $
- Property Taxes $
- Home Insurance $
- VA Funding Fee $