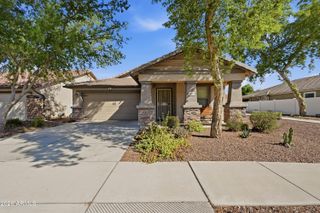
1385 S JOSHUA TREE Lane, Gilbert, AZ 85296
- 2 beds |
- 3 baths |
- 1,521 sqft
 Single-Family Home
  Built in 2006
  3,049sqft lot
 2 car garage
  $263/sqft
  Listed 4 days ago
Property Description
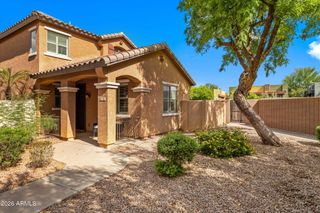
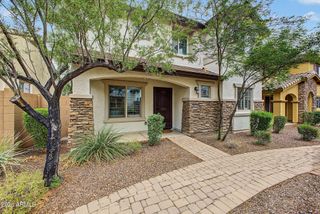
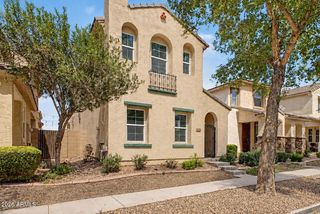
Welcome to this inviting end-unit home in Gilbert featuring 2 bedrooms, a spacious loft, and 2.5 bathrooms. The main level offers an open living area with updated laminate flooring, a convenient half bath, and plenty of natural light. The kitchen features quartz countertops, tall soft-close cabinetry, white appliances, a pantry, and an adjoining dining area with direct access to the low-maintenance backyard. A two-car garage located just off the kitchen adds everyday convenience. Upstairs, you'll find both bedrooms, two full bathrooms with counter-height vanities w/ soft close cabinets, and a versatile loft--perfect for a home office, media room, or additional living space. The end-unit location provides added privacy. Enjoy nearby community amenities, including a resort-style pool with cabanas & shaded seating, plus a community playground. A comfortable, low-maintenance home in a great Gilbert location close to freeways, schools, shopping, restaurants and Mesa-Gateway Airport!
- Listing Status:
- Active
- Date Added:
- September 17, 2026
- Data Last Updated:
- September 22, 2026 at 12:06PM
- Listing Office:
- Keller Williams Realty Phoenix : 480-839-6600
- Listing Agent:
- Erika Uram : 480-410-5880
- MLS ID:
- 7081905

- General: None
- Parking: Attached GarageGarage Door OpenerDirect Access
- Roofing: Tile
- Windows: Dual Pane
- General: StuccoWood FramePainted
- Road/Access: Paved
- HOA Amenities: Maintenance GroundsFront Yard Maint152.0Monthly
- Originating MLS: Arizona Regional Multiple Listing Service 2
- School District: Higley Unified School District
- County: Maricopa
- Zoning: 30428339
- Fencing: Back Yard
- Water: Public
- Sewer: Public Sewer
- Source: Arizona Regional Multiple Listing Service 2
This listing courtesy of Erika Uram , Keller Williams Realty Phoenix
Monthly Payment
- Principal & Interest $
- Property Taxes $
- Home Insurance $
- VA Funding Fee $

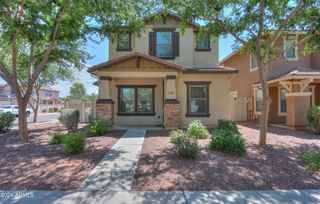
 New - 1 day ago