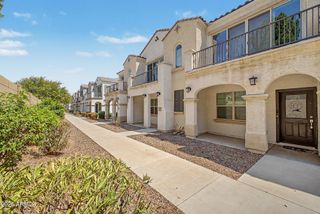
1676 E HAMPTON Lane, Gilbert, AZ 85295
- 2 beds |
- 3 baths |
- 1,476 sqft
 Town Home
  Built in 2021
  871sqft lot
 2 car garage
  $285/sqft
  Listed 4 days ago
Property Description
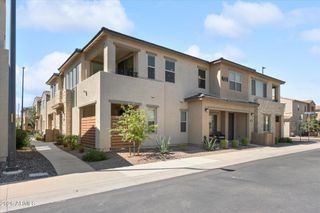
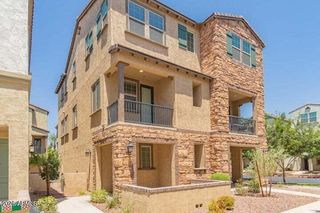
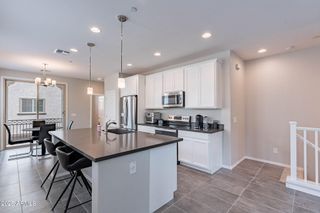
Welcome to The Lakes at Annecy, a gated lake community offering resort-style living just minutes from every day conveniences. Built in 2021 and beautifully maintained over the years, this 2-bedroom, 2.5 bathroom townhouse blends modern design with easy, everyday comfort across three thoughtfully laid-out levels. Recent updates, including a water softener (2023), add to the ease of everyday living. The first level welcomes you home with a private front patio and access to the 2-car tandem garage, complete with epoxy flooring. Upstairs on the second level, an open living space is anchored by a modern kitchen featuring white shaker cabinetry, stainless steel appliances, a breakfast bar, a spacious island, and a gorgeous tile backsplash, plus a balcony for a breath of fresh air. The third level is home to the primary bedroom and guest suite/home office, each offering their own private retreat. The primary suite features an en-suite bathroom with dual vanities, a newly updated tile shower (January 2026), and a spacious closet, while the guest suite, complete with its own en-suite bathroom, flexes beautifully as a home office, guest quarters, or bonus space. Third-level laundry adds everyday convenience. Beyond your home, this gated community offers a sparkling pool and spa, biking and walking paths, and a children's playground, all set within a picturesque lake community. Conveniently located near shopping, dining, and medical offices, with quick access to Loop 202 south for an easy commute to the rest of the Valley!
- Listing Status:
- Active
- Date Added:
- August 20, 2026
- Data Last Updated:
- August 25, 2026 at 5:06PM
- Listing Office:
- Keller Williams Arizona Realty : 480-767-3000
- Listing Agent:
- Alaina R LeBlanc : 559-577-5453
- MLS ID:
- 7069302

- General: BalconyHeatedPrivate
- Style: Contemporary
- Parking: Tandem GarageGarage Door OpenerDirect Access
- Roofing: Tile
- Windows: Low-Emissivity WindowsDual Pane
- General: StuccoWood FramePaintedStone
- HOA Amenities: Roof RepairInsuranceMaintenance GroundsFront Yard MaintRoof ReplacementMaintenance Exterior80.96Monthly
- Originating MLS: Arizona Regional Multiple Listing Service 2
- School District: Gilbert Unified District
- County: Maricopa
- Zoning: 31327832
- Fencing: None
- Water: City Water
- Sewer: Public Sewer
- Source: Arizona Regional Multiple Listing Service 2
This listing courtesy of Alaina R LeBlanc , Keller Williams Arizona Realty
Monthly Payment
- Principal & Interest $
- Property Taxes $
- Home Insurance $
- VA Funding Fee $

 New - 2 hours ago