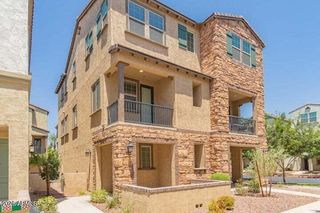
733 E LARK Street 202, Gilbert, AZ 85297
- 3 beds |
- 2 baths |
- 1,611 sqft
 Town Home
  Built in 2022
  1,742sqft lot
 2 car garage
  $304/sqft
  Listed 4 days ago
Property Description
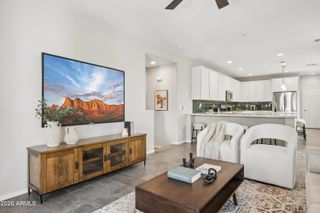
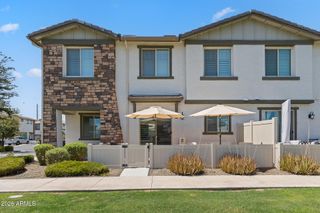
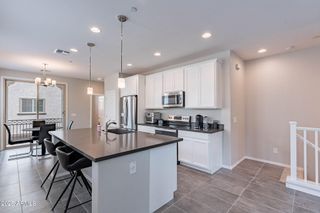
Step into easy, elevated living at Mosaic at Layton Lakes. This GATED 3-bedroom, 2-bath residence offers a 2-car garage, a beautifully finished interior, and an ideal Gilbert location. The two-story layout is designed with both comfort and entertaining in mind, featuring an open main living area, stylish finishes, and abundant natural flow throughout. At the heart of the home, the kitchen combines function and style with quartz countertops, 42-inch cabinetry, stainless steel appliances, a large center island, and plenty of storage. The luxury vinyl plank flooring gives the home a fresh, modern feel. Upstairs, the spacious primary retreat includes a walk-in closet, dual vanities, and a walk-in shower. Life here is designed to be convenient. The HOA includes water, gas, and trash, while the community offers an impressive lineup of amenities including a resort-style pool and spa, splash pads, playgrounds, tennis courts, and miles of walking and biking paths. Layton Lakes also provides an abundance of green space, neighborhood parks, lakes, trails, basketball court, sand volleyball, baseball field, and other recreational areas to enjoy. With shopping, restaurants, entertainment, and top-rated schools close by, the location is hard to beat. Carefully maintained and truly move-in ready, this home offers a low-maintenance lifestyle with the polished look of a newer property. Whether you're looking for your first home, a lock-and-leave property, or a smart investment, this one deserves a closer look.
- Listing Status:
- Active
- Date Added:
- August 21, 2026
- Data Last Updated:
- August 25, 2026 at 6:06PM
- Listing Office:
- My Home Group Real Estate : 602-399-2748
- Listing Agent:
- Haley Schuster : 480-720-8138
- MLS ID:
- 7069295

- General: BalconyHeated
- Parking: Attached GarageGarage Door OpenerDirect Access
- Roofing: Tile
- Windows: ScreensDual Pane
- General: StuccoWood FramePainted
- Road/Access: Paved
- HOA Amenities: Roof RepairInsuranceSewerPest ControlMaintenance GroundsFront Yard MaintGasTrashWaterRoof ReplacementMaintenance Exterior431.75Monthly
- Originating MLS: Arizona Regional Multiple Listing Service 2
- School District: Chandler Unified District #80
- County: Maricopa
- Zoning: 31323787
- Fencing: None
- Water: City Water
- Sewer: Public Sewer
- Source: Arizona Regional Multiple Listing Service 2
This listing courtesy of Haley Schuster , My Home Group Real Estate
Monthly Payment
- Principal & Interest $
- Property Taxes $
- Home Insurance $
- VA Funding Fee $

 New - 3 hours ago